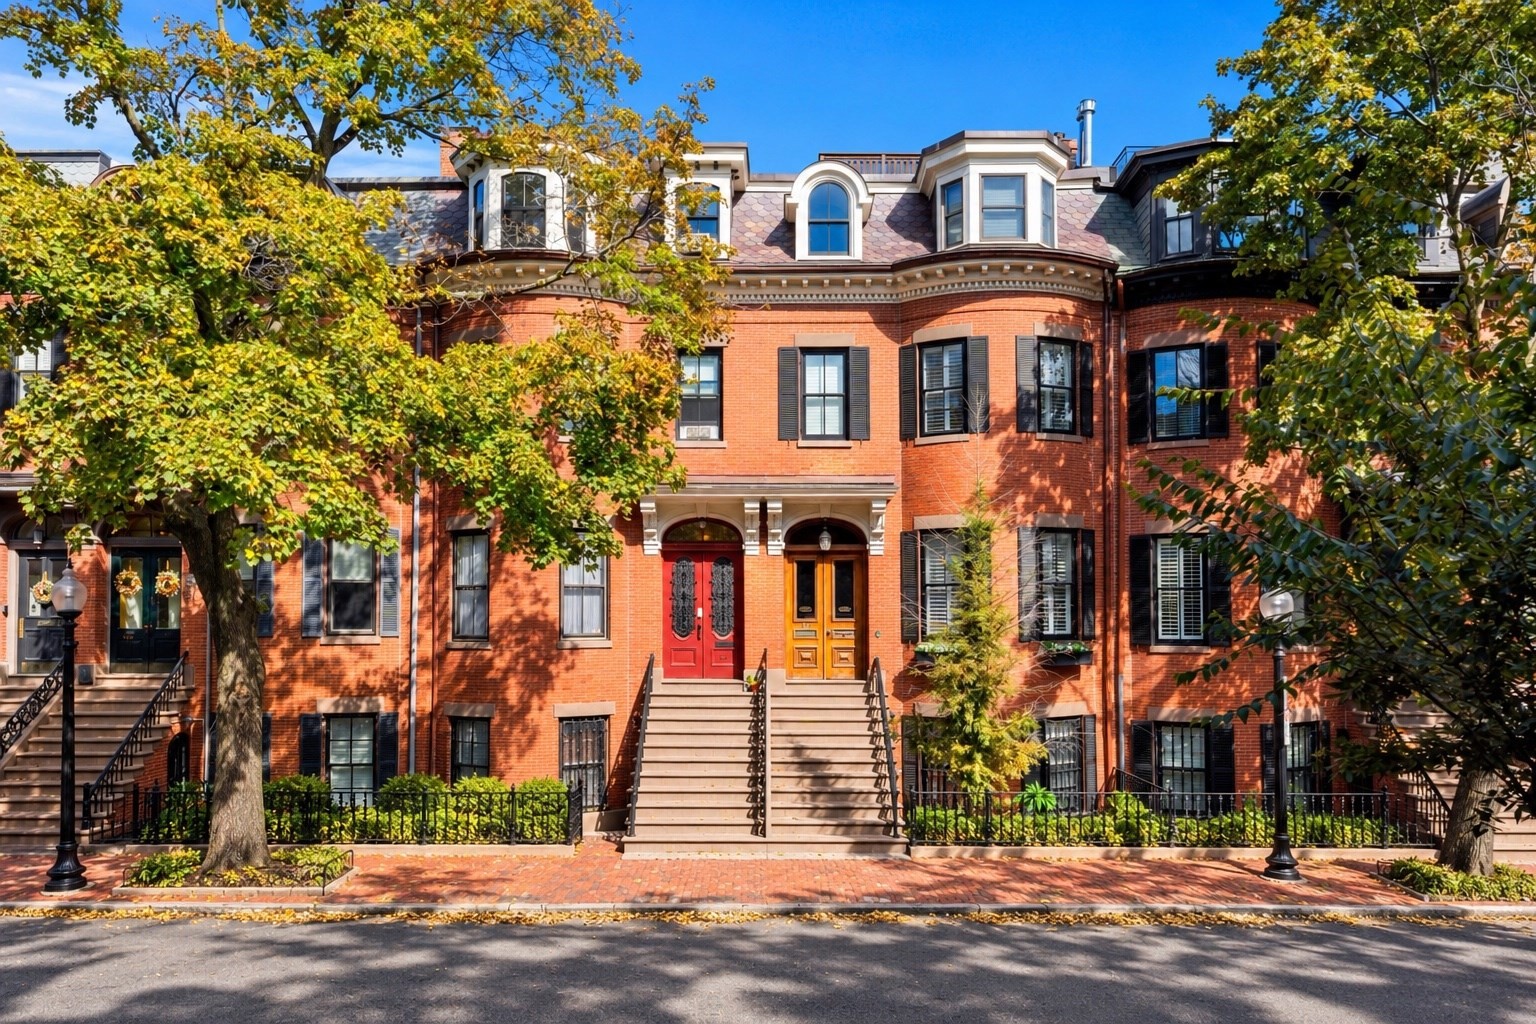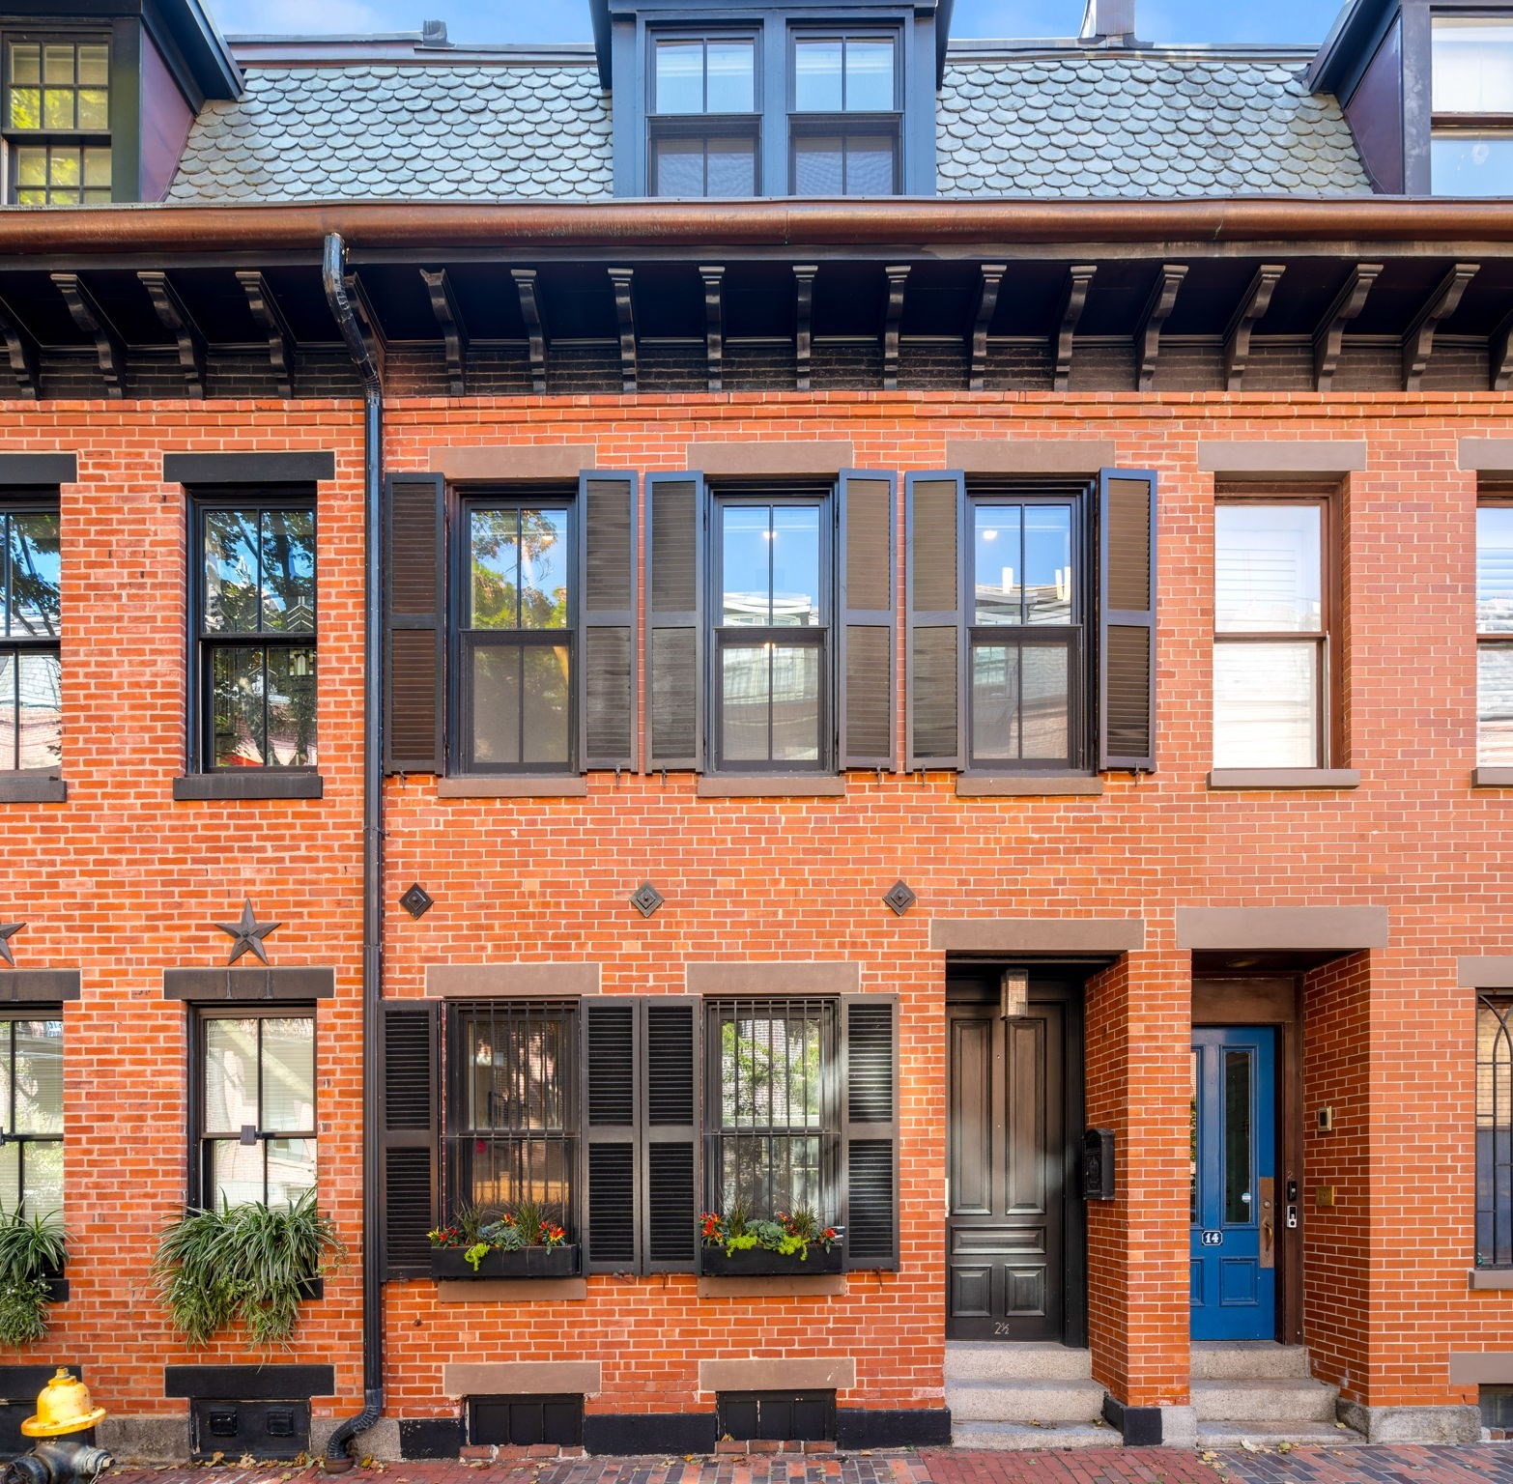
Red-brick townhouse facade with dark shutters, flower boxes, and two recessed entry doors.
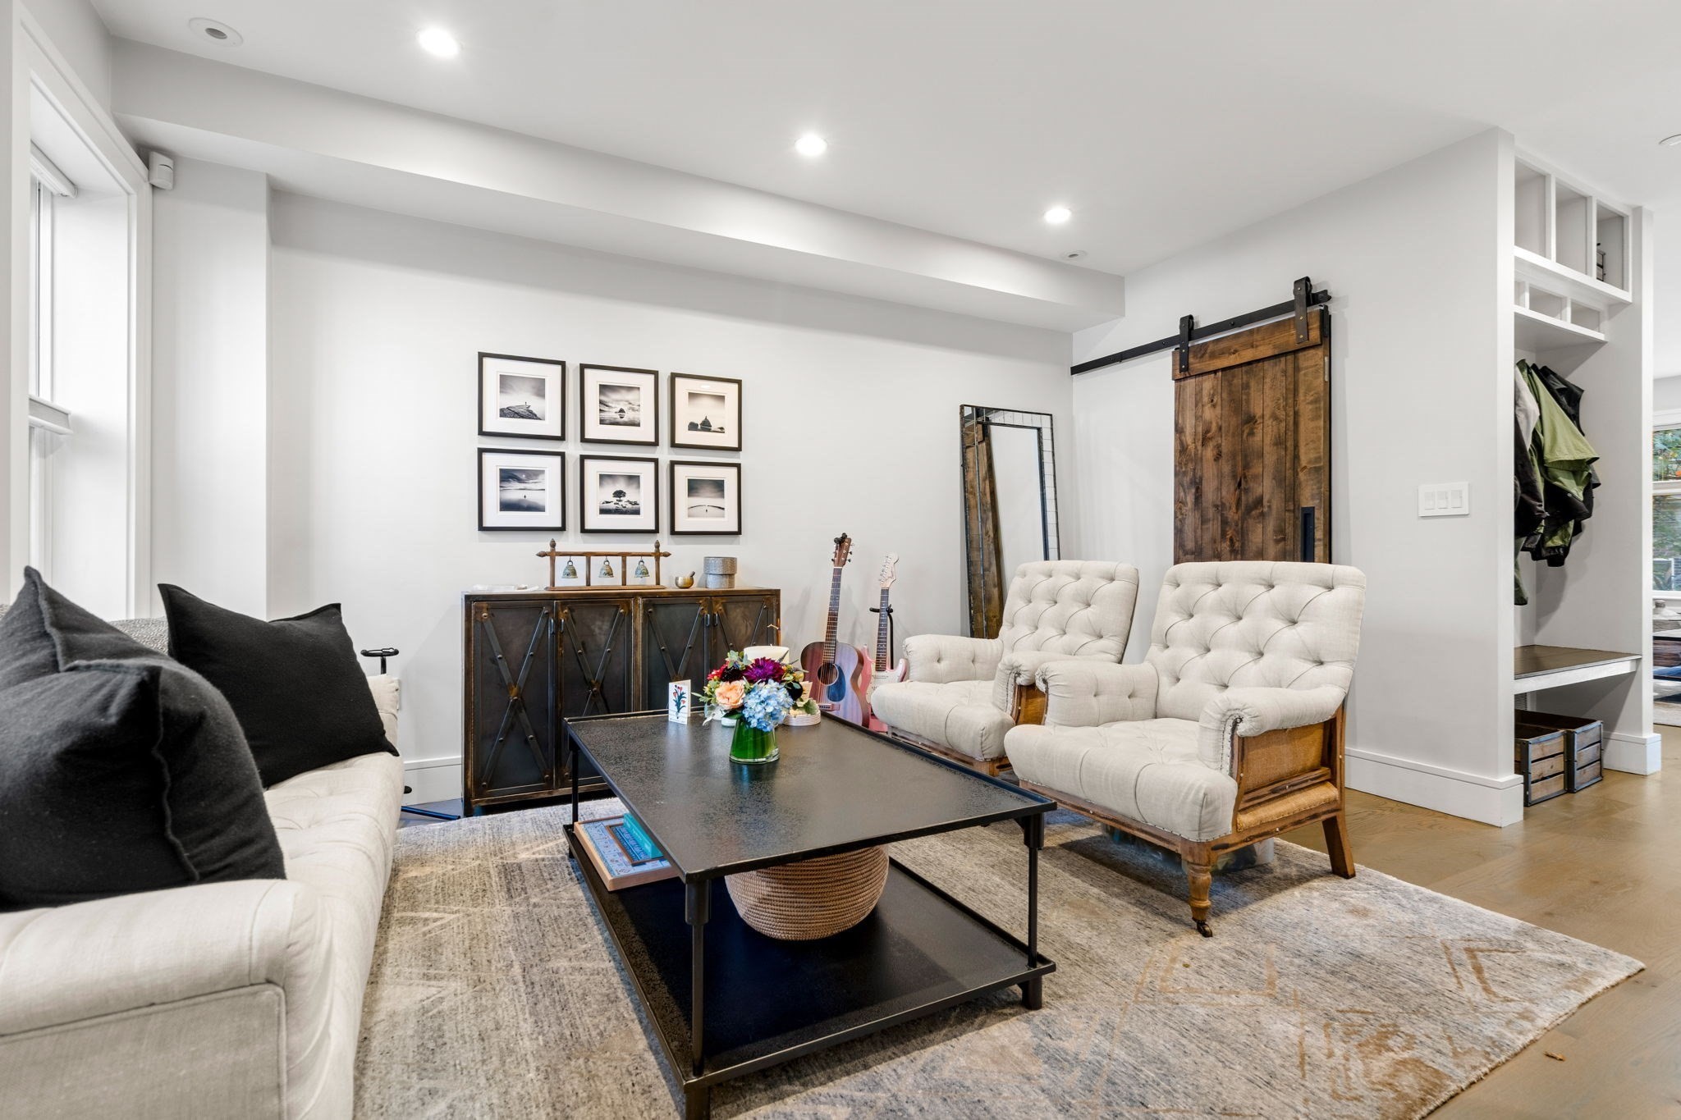
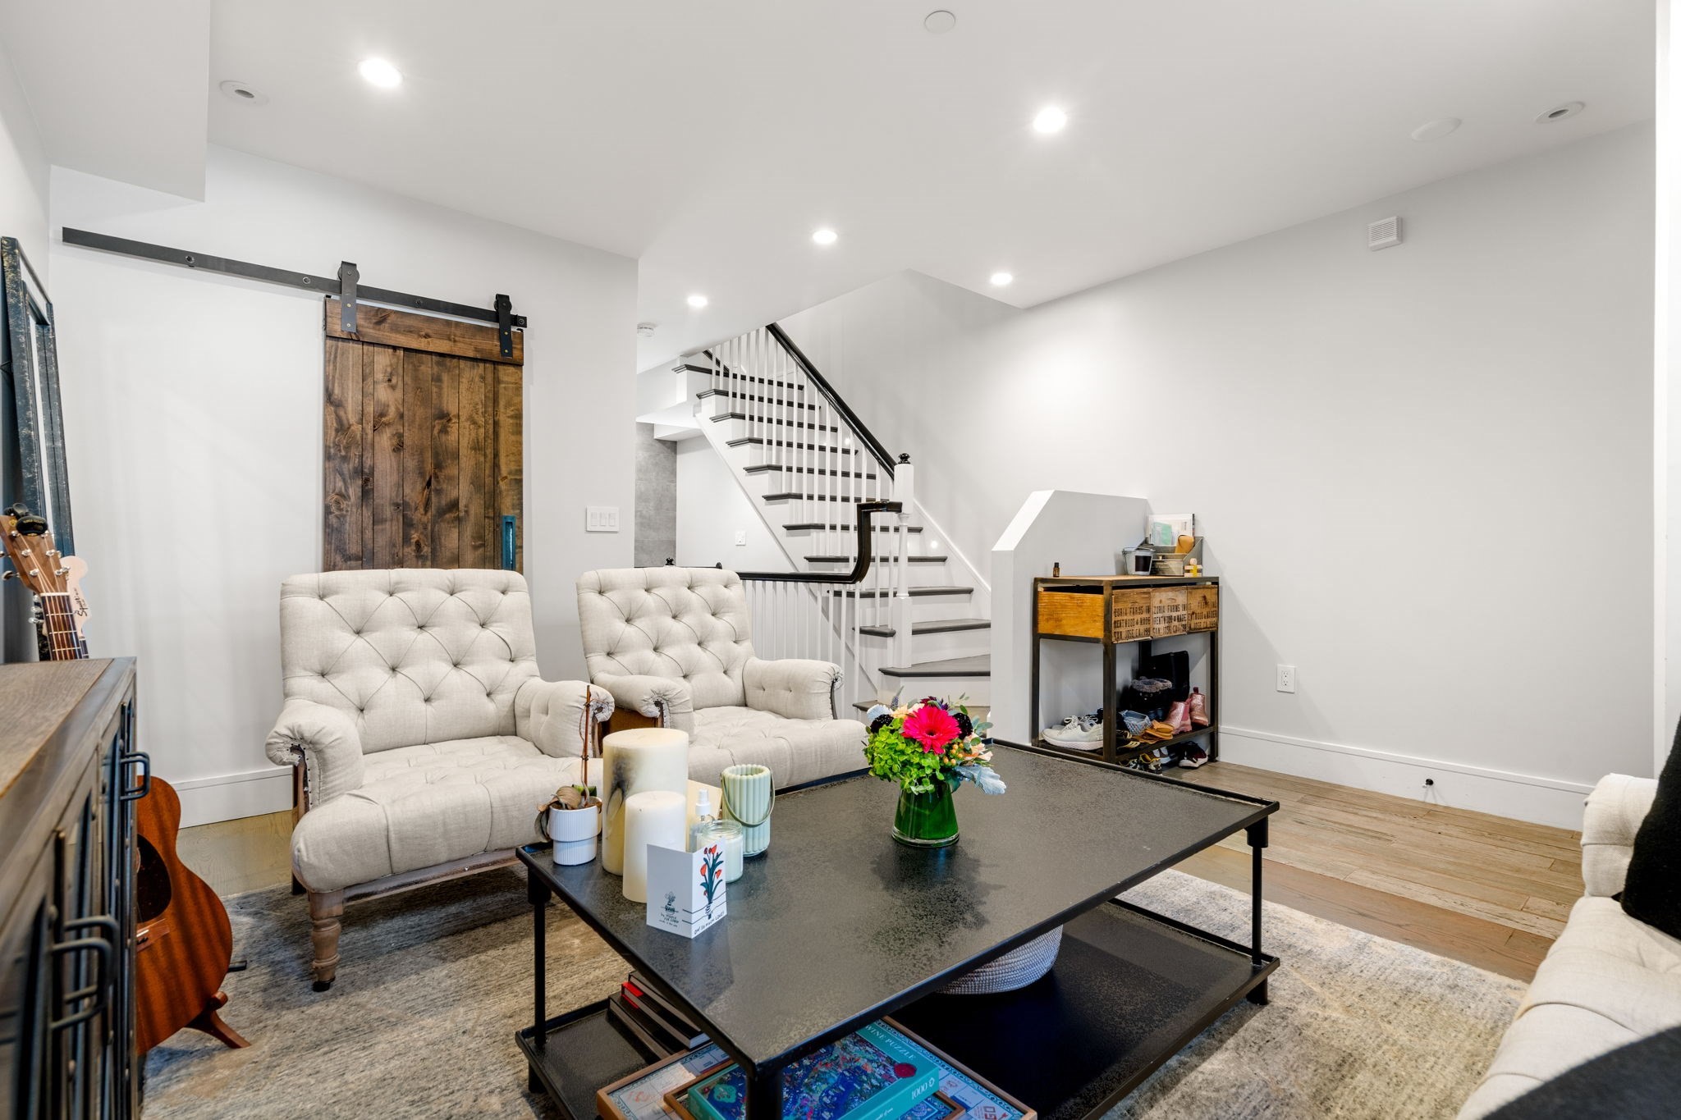
Furnished living room with tufted white chairs, a black coffee table, and a rustic sliding barn door.
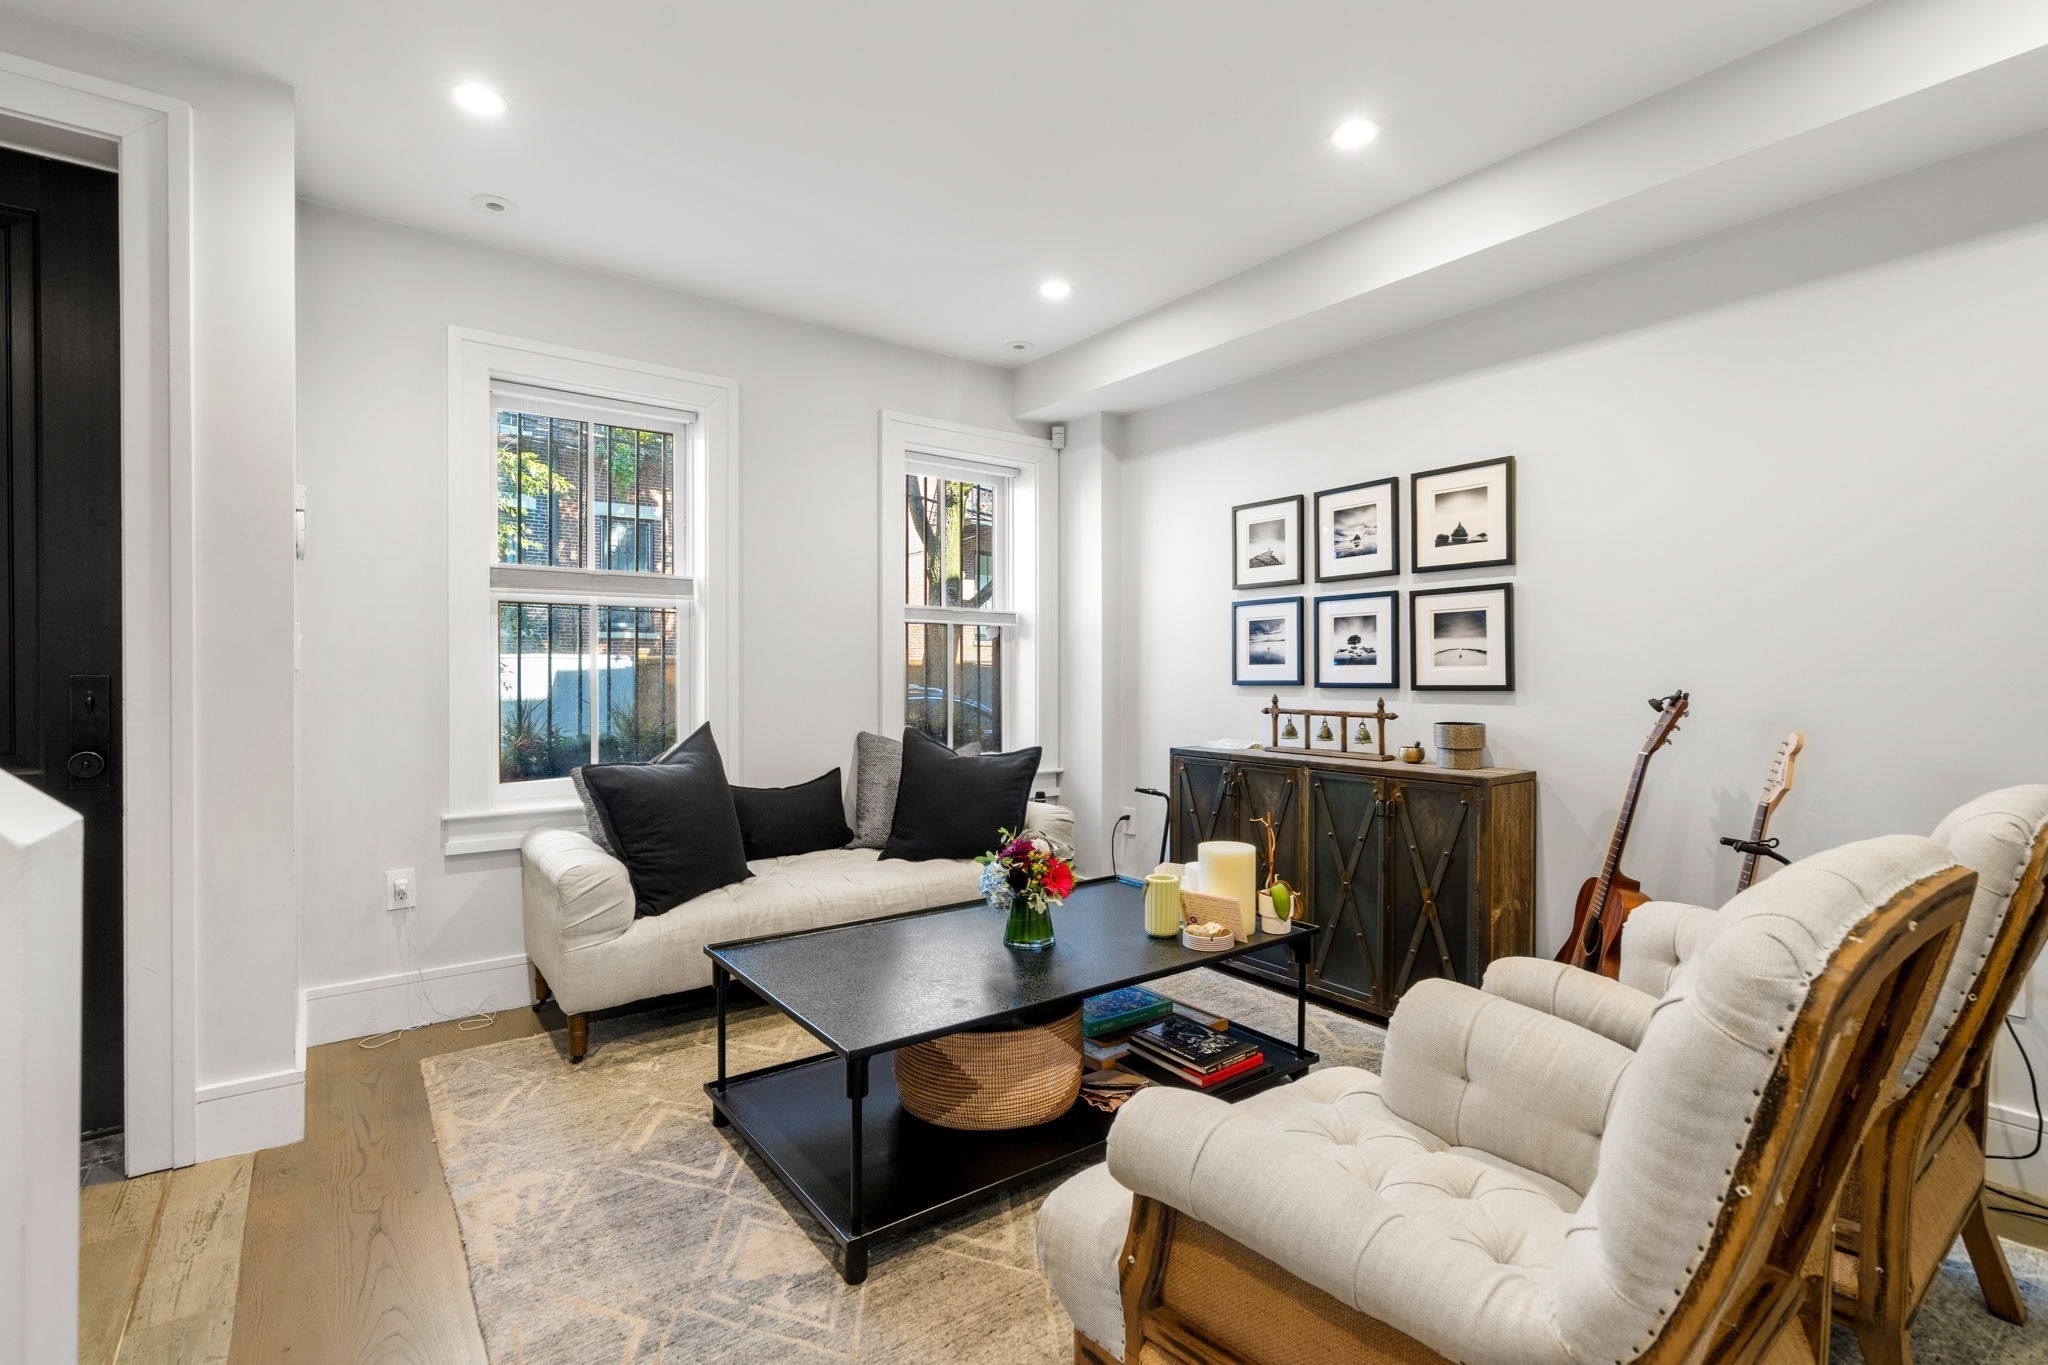
Living room with cream sofas, a black coffee table, framed prints, and two guitars.
Living room with tufted cream sofas, a rustic sliding barn door, and an open staircase.
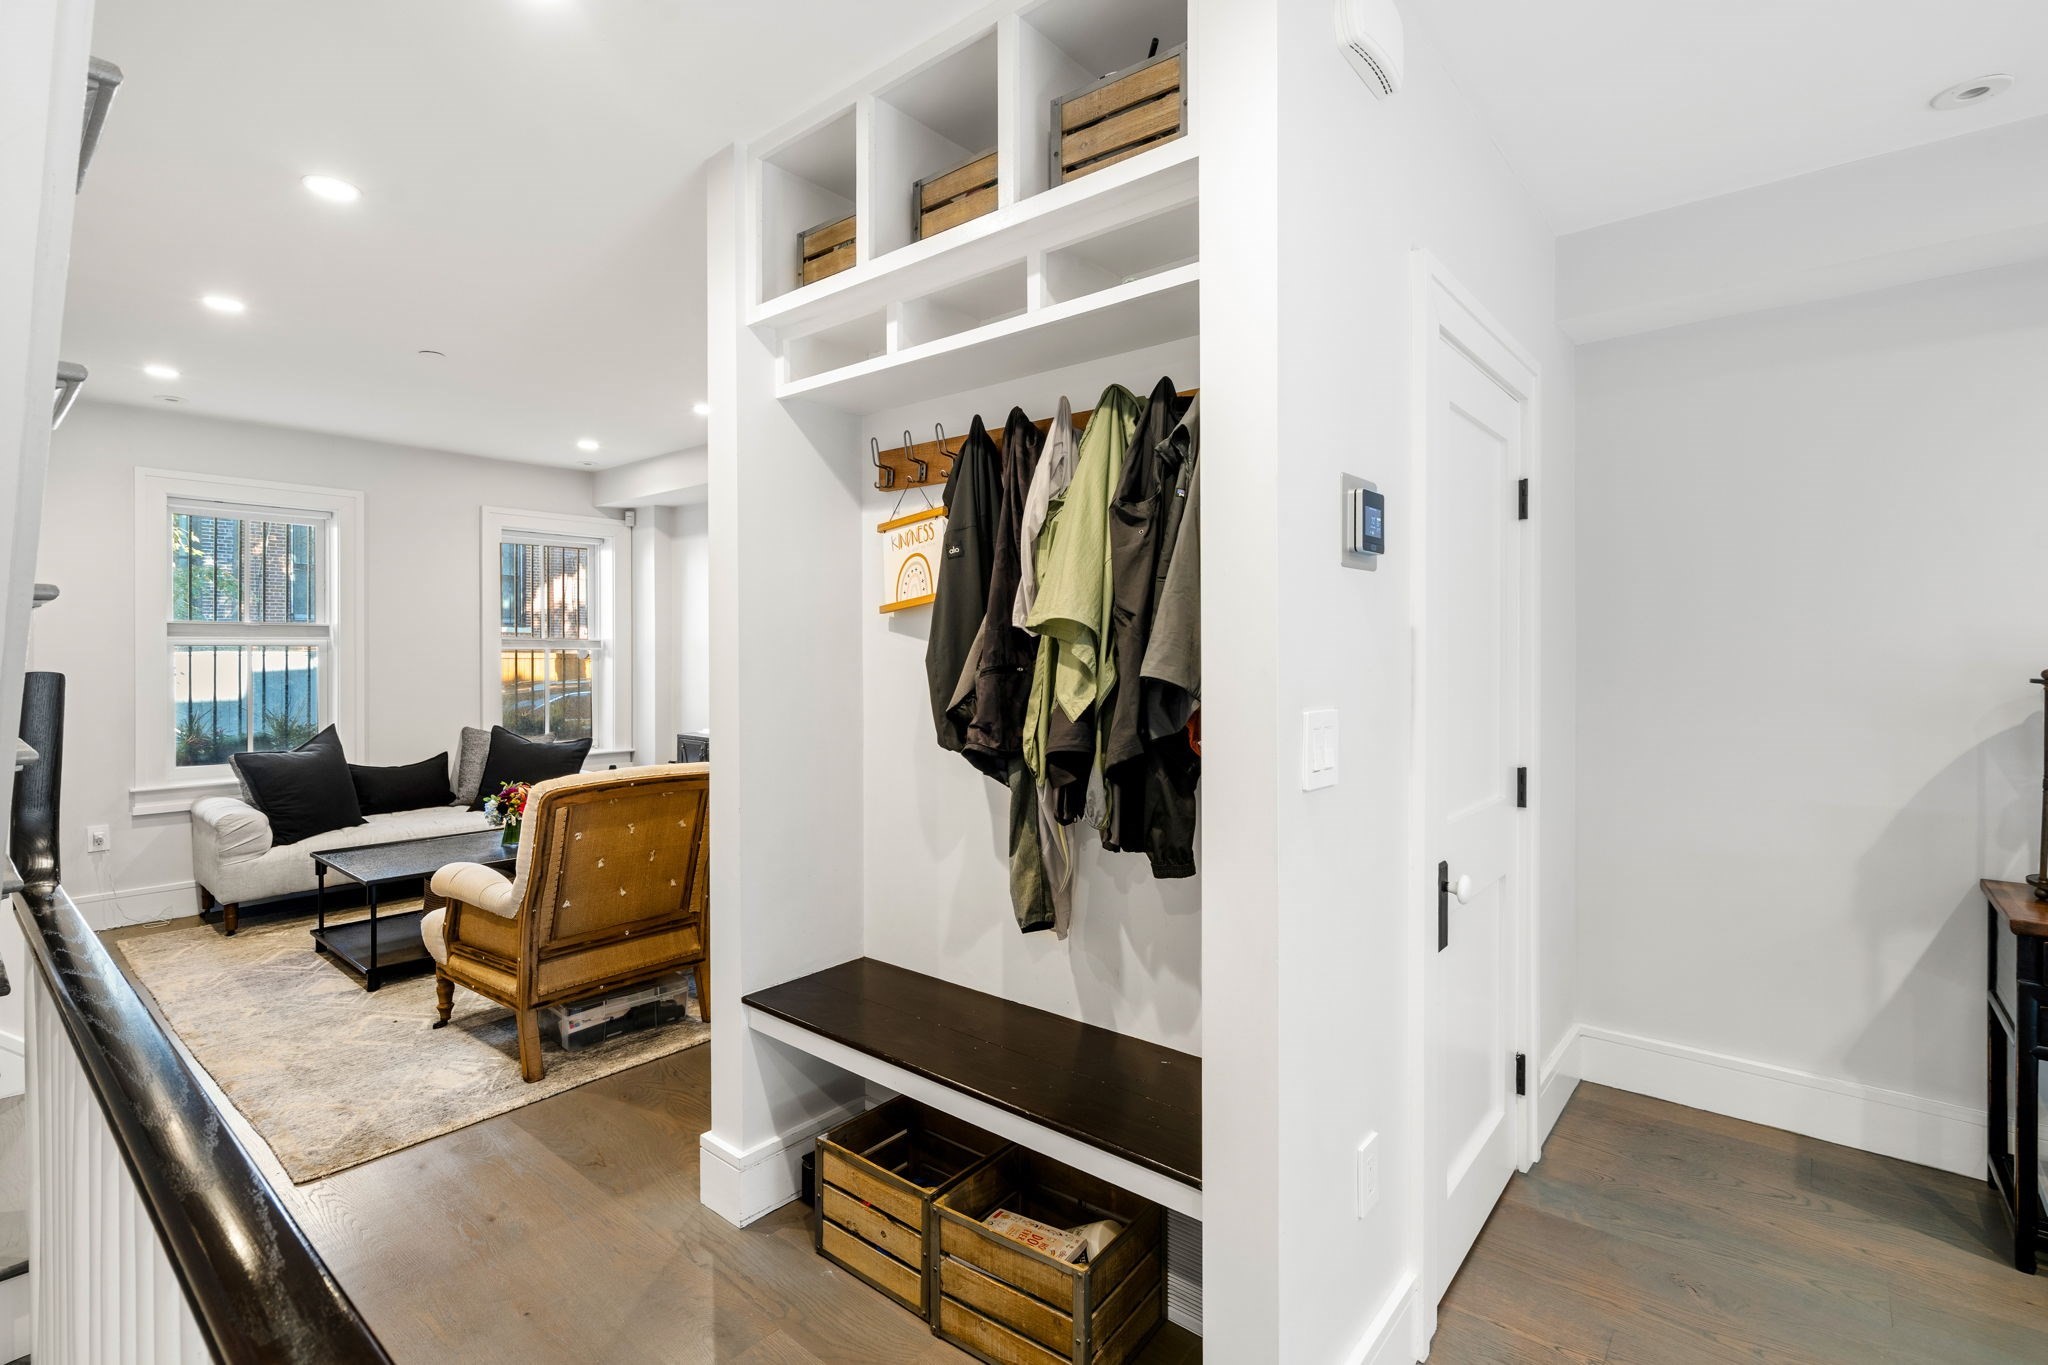
Built-in entryway with coat hooks, jackets, storage cubbies, and a dark wood bench beside the living room.
Living room with a tufted brown sofa, two white armchairs, and three large sunlit windows.
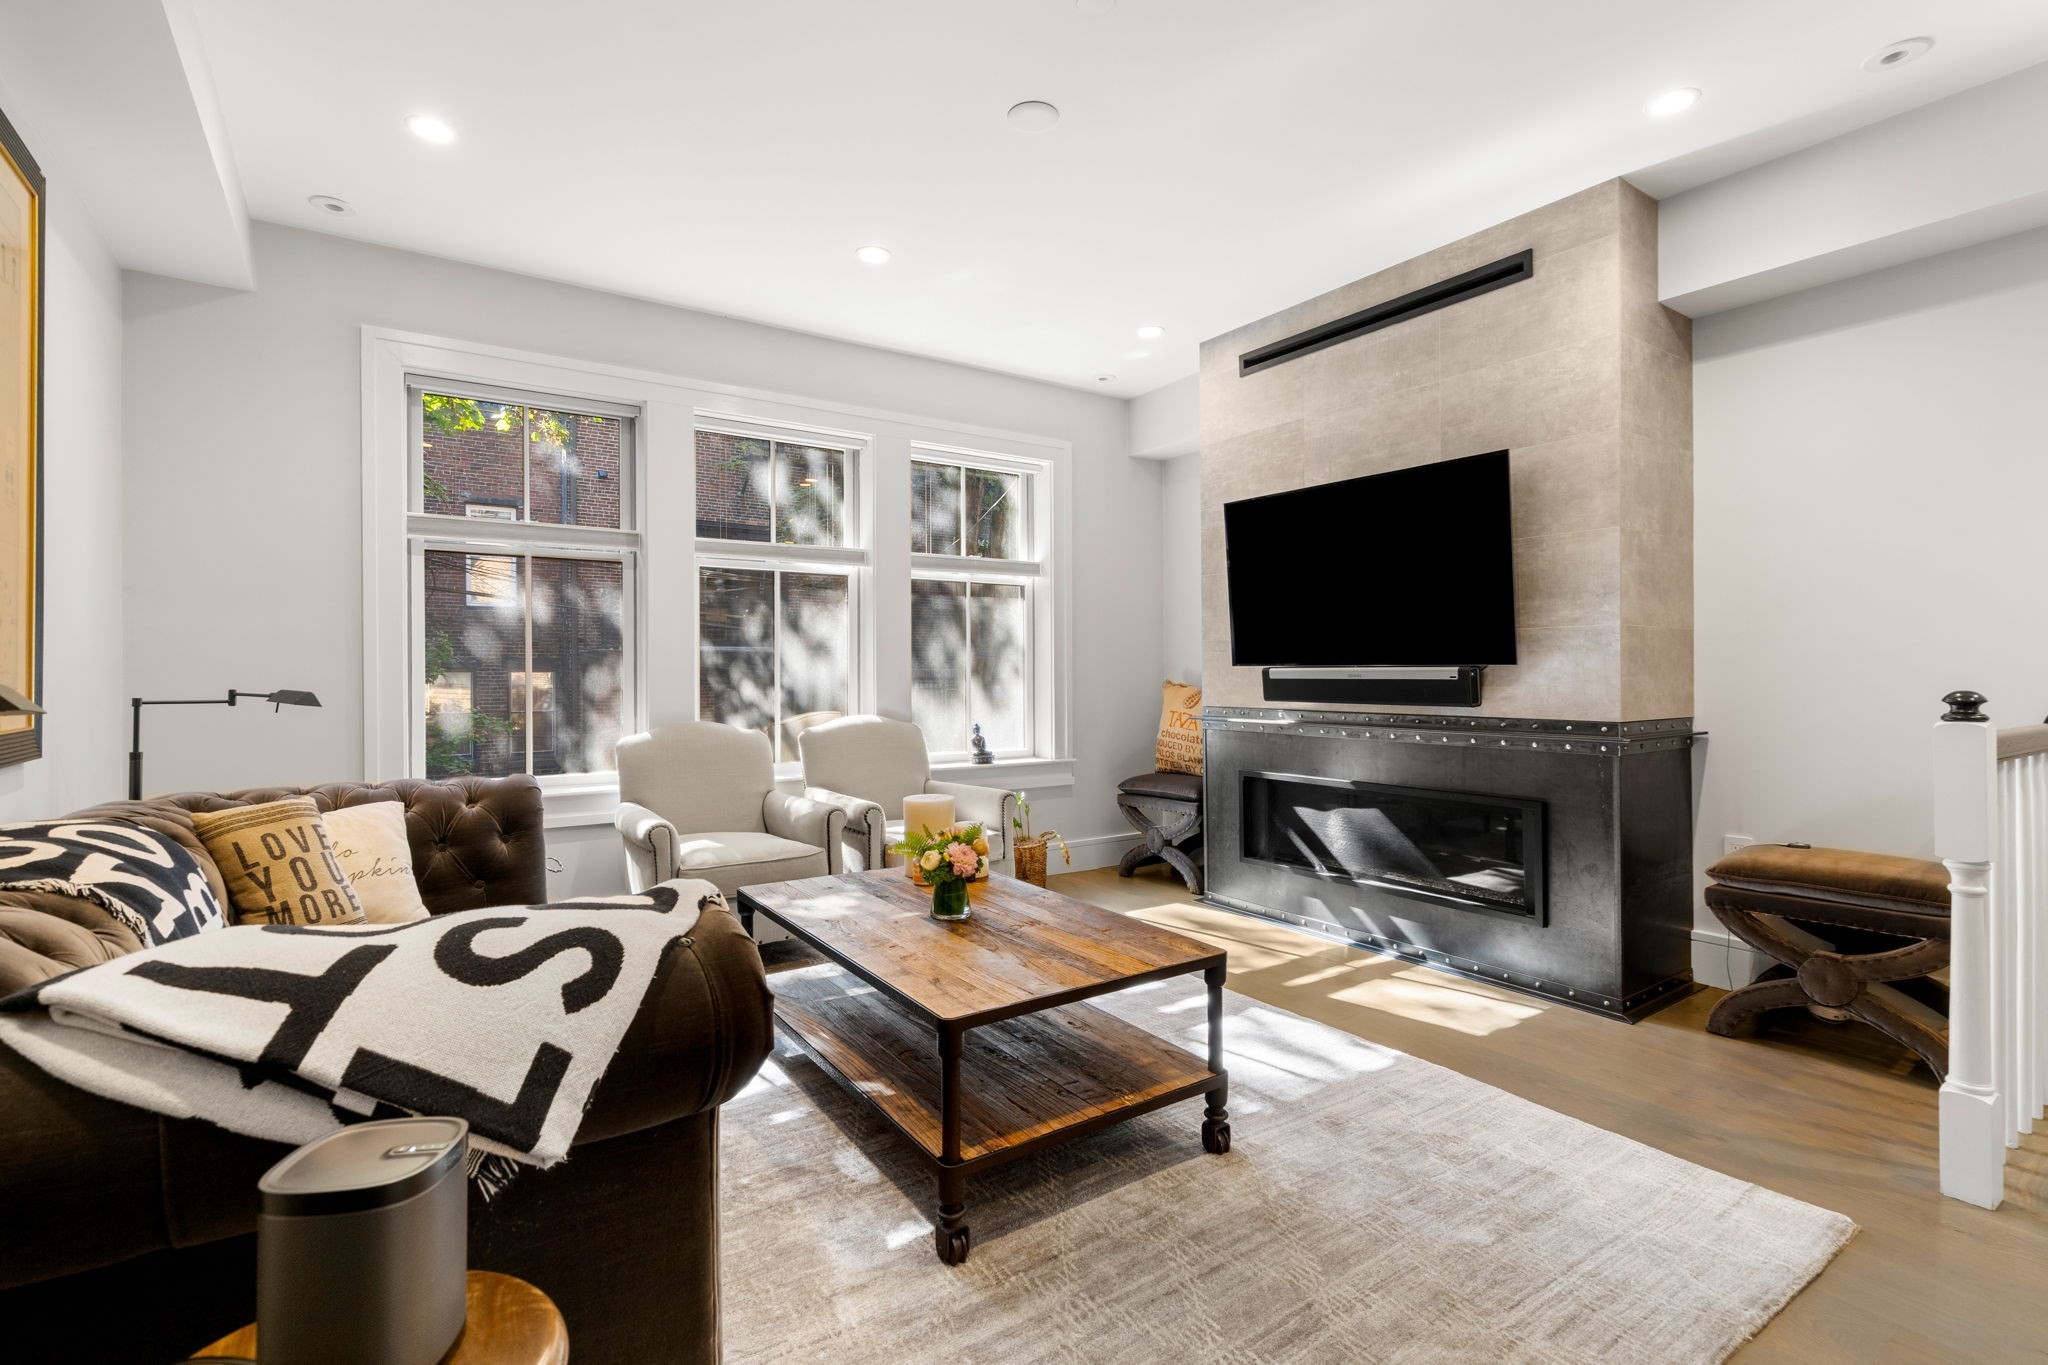
Living room with a tiled fireplace, mounted TV, tufted sofa, and three sunlit windows.
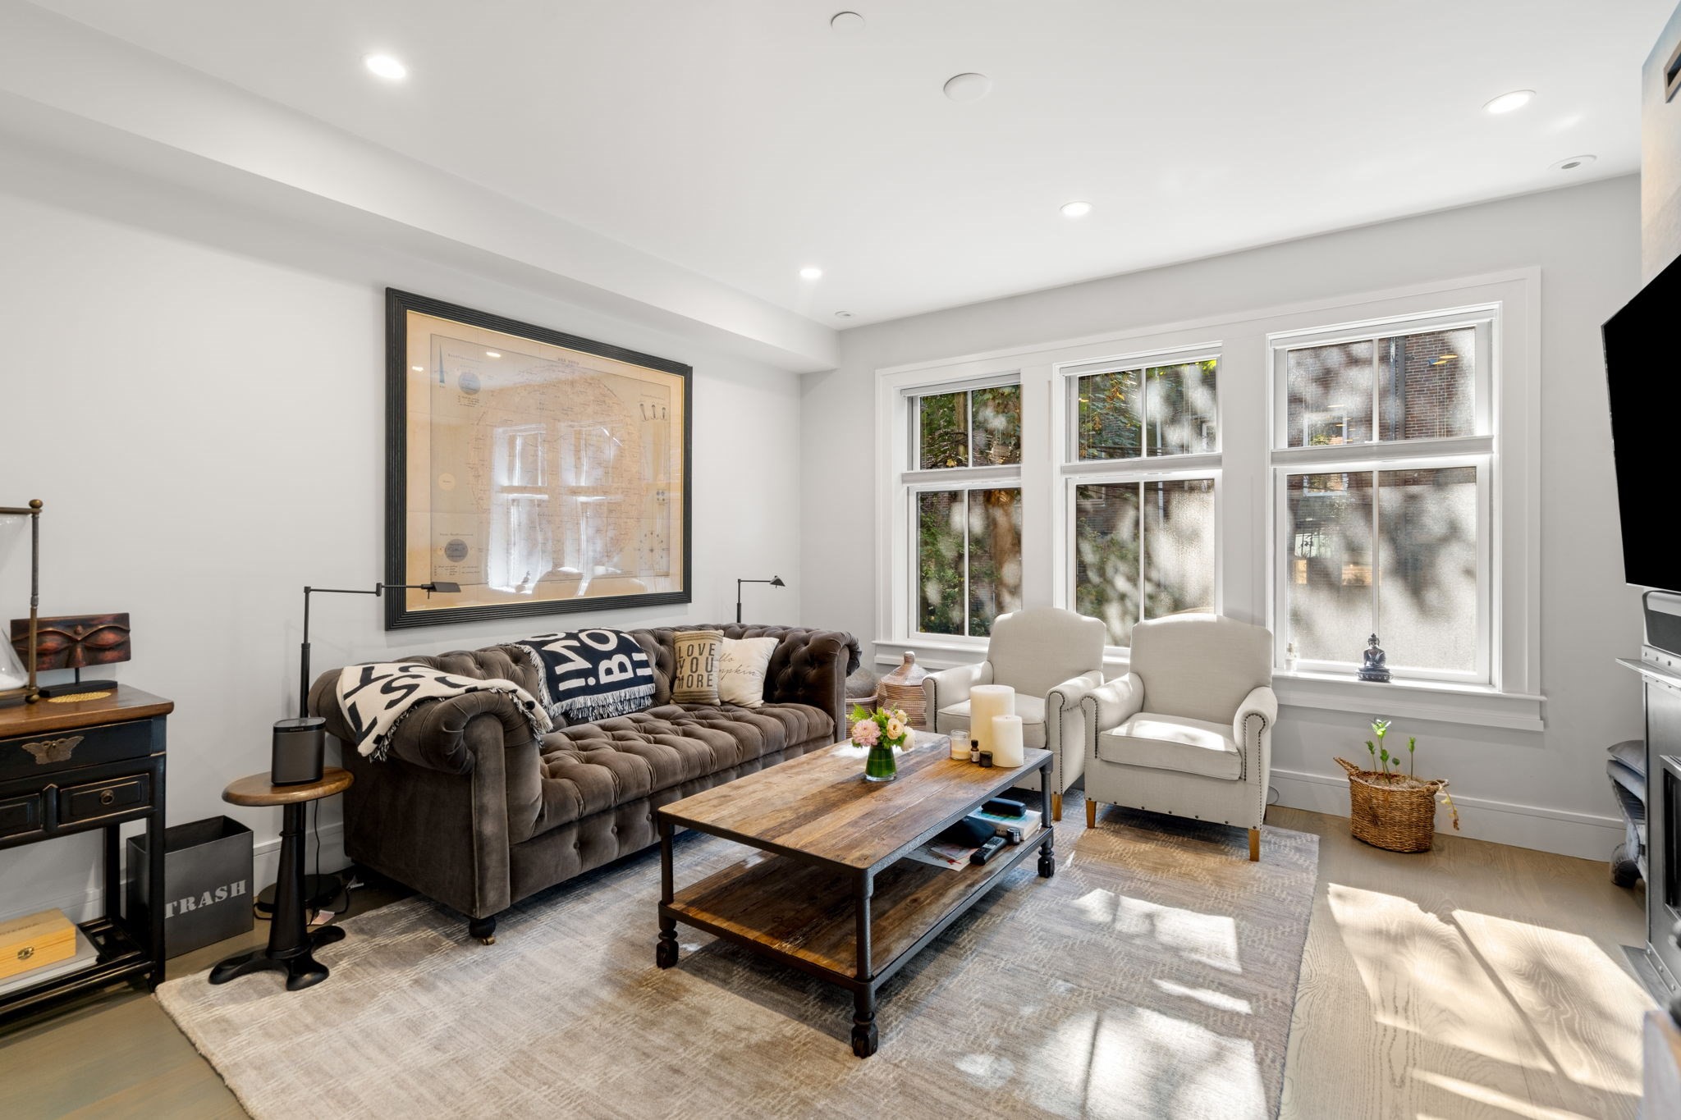
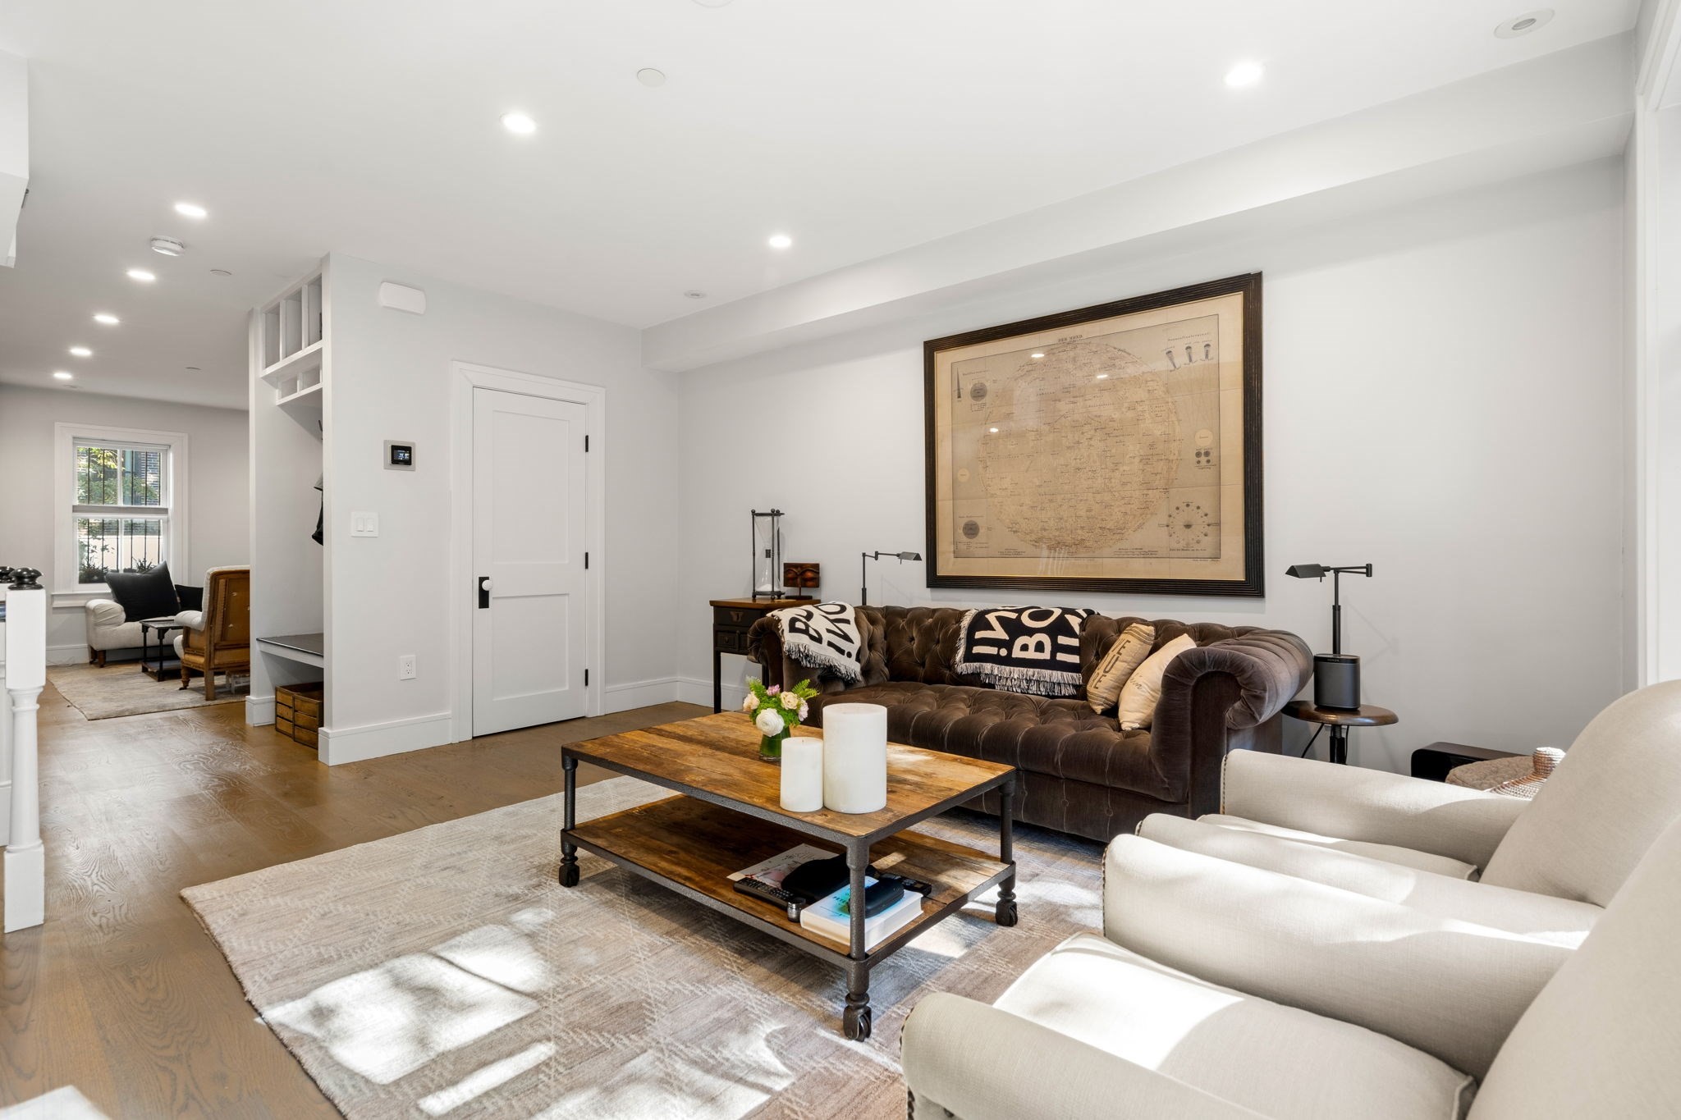
Living room with a tufted brown sofa, cream armchairs, and a large framed map.
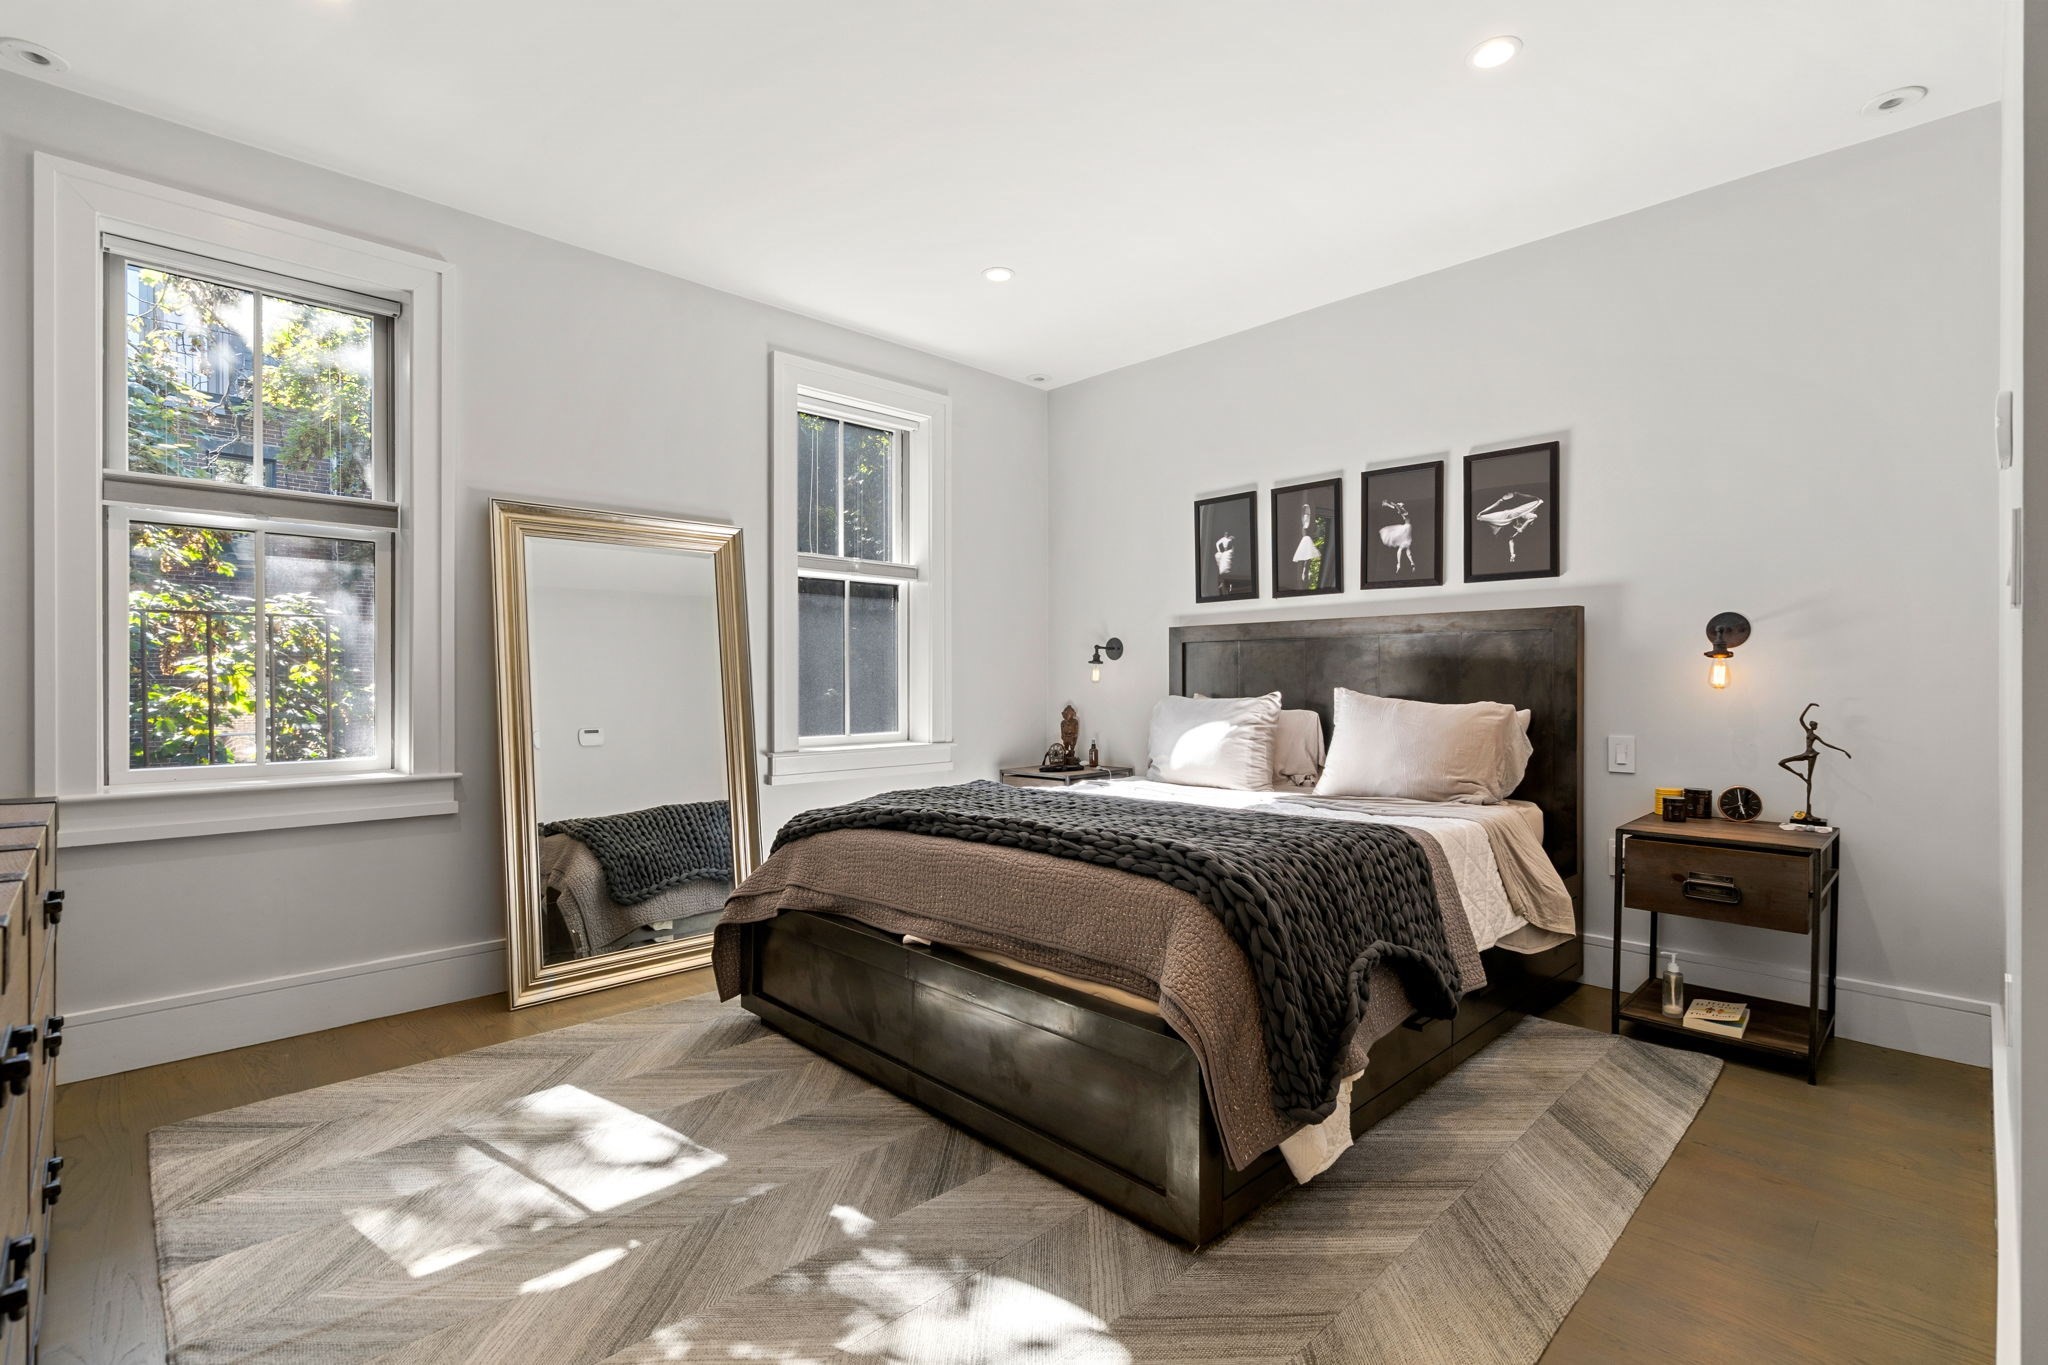
Bedroom with a dark wood bed, tall windows, and framed ballet prints above the headboard.
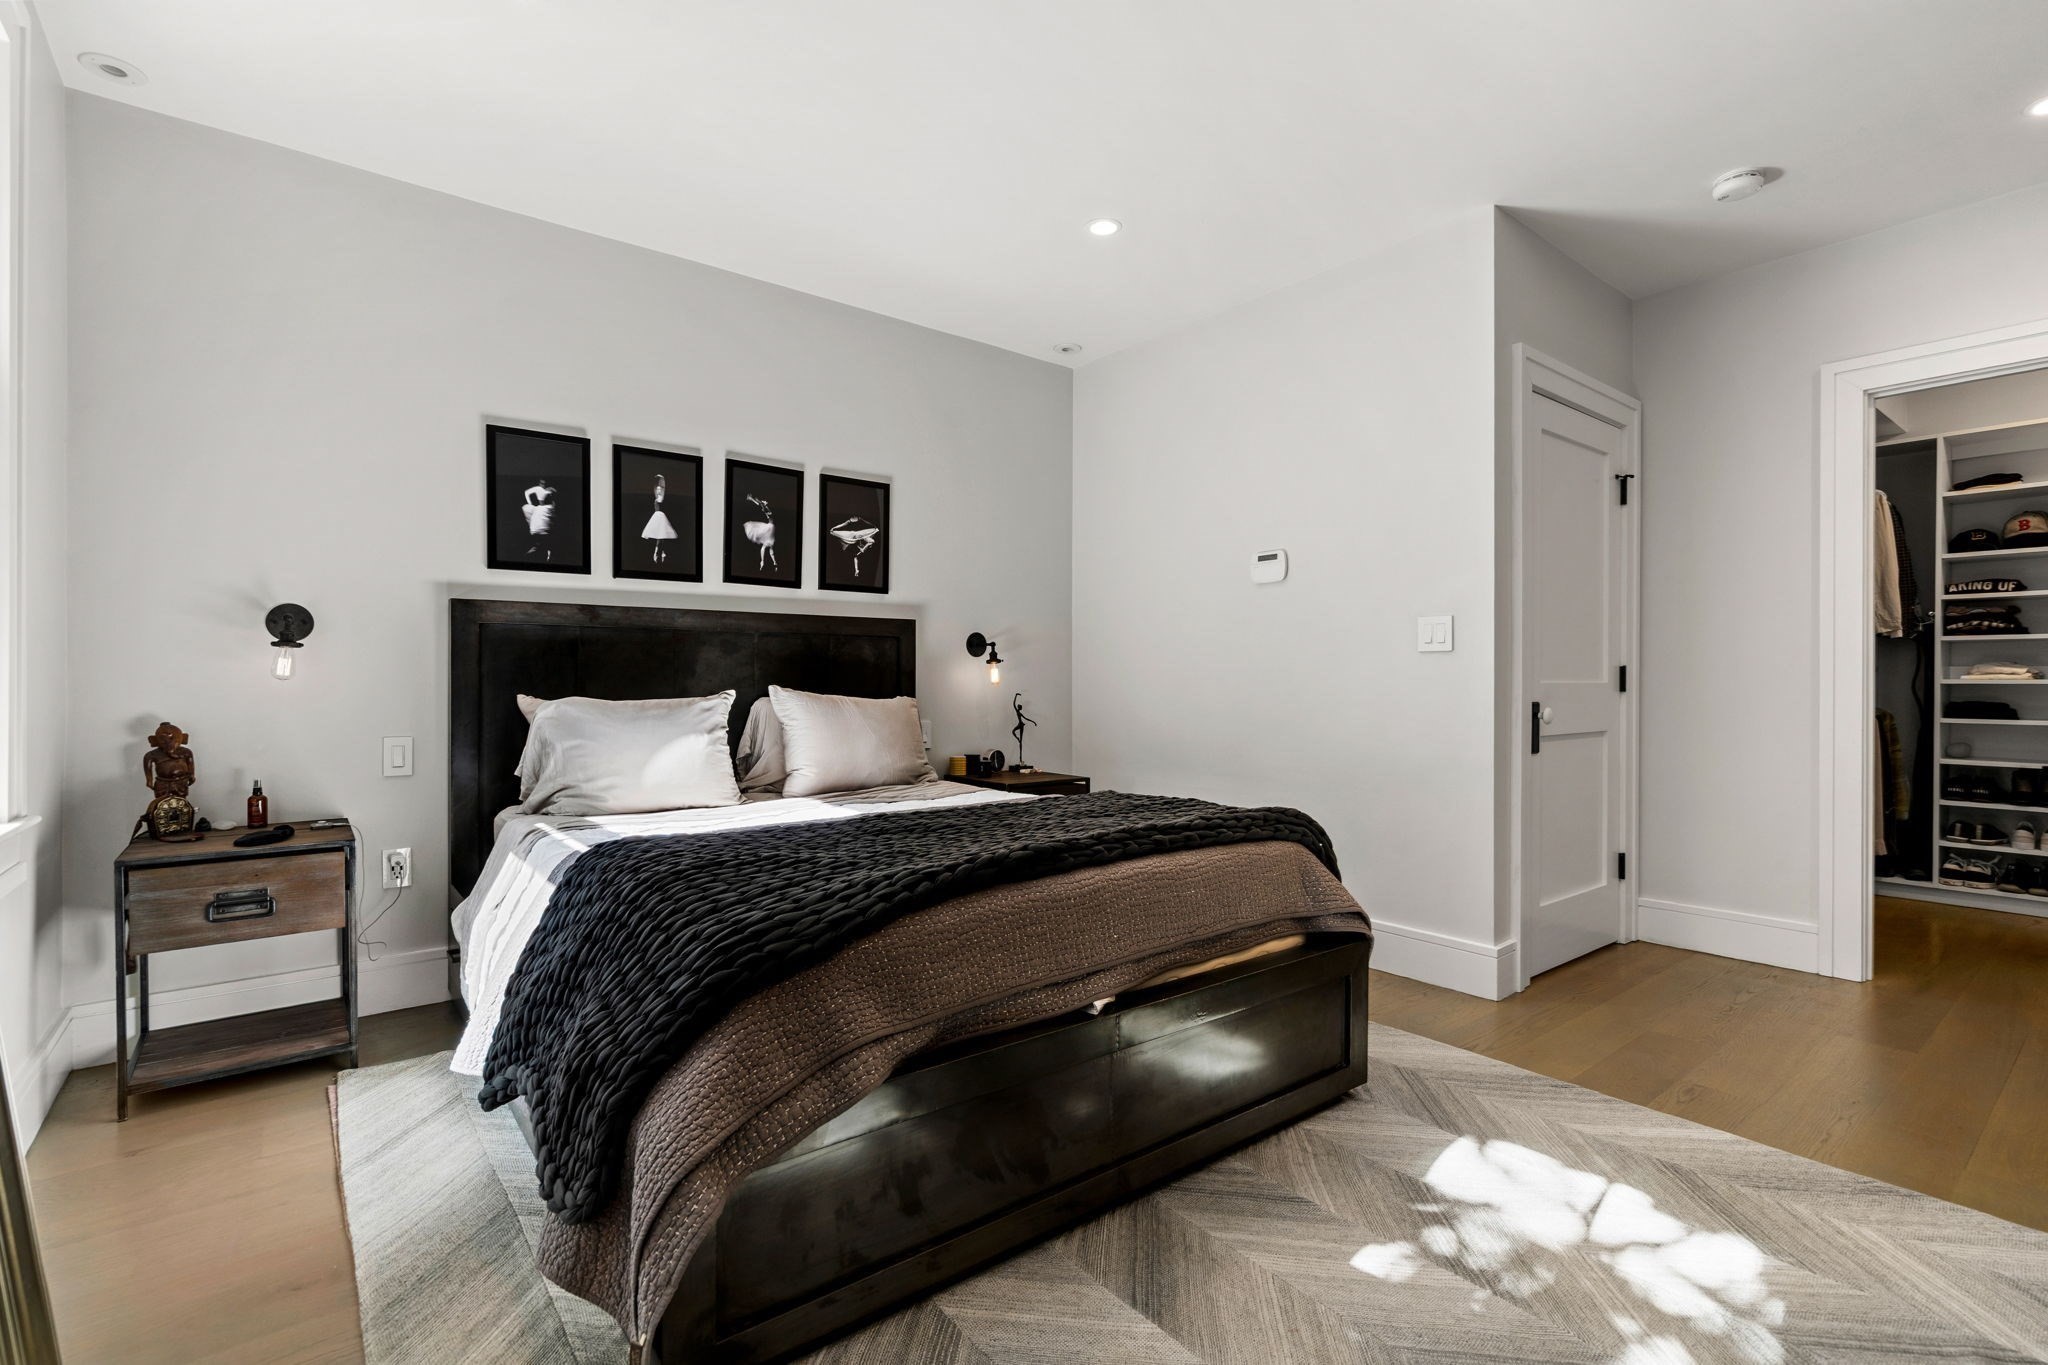
Modern bedroom with a dark bed, layered bedding, framed prints, and an open walk-in closet.
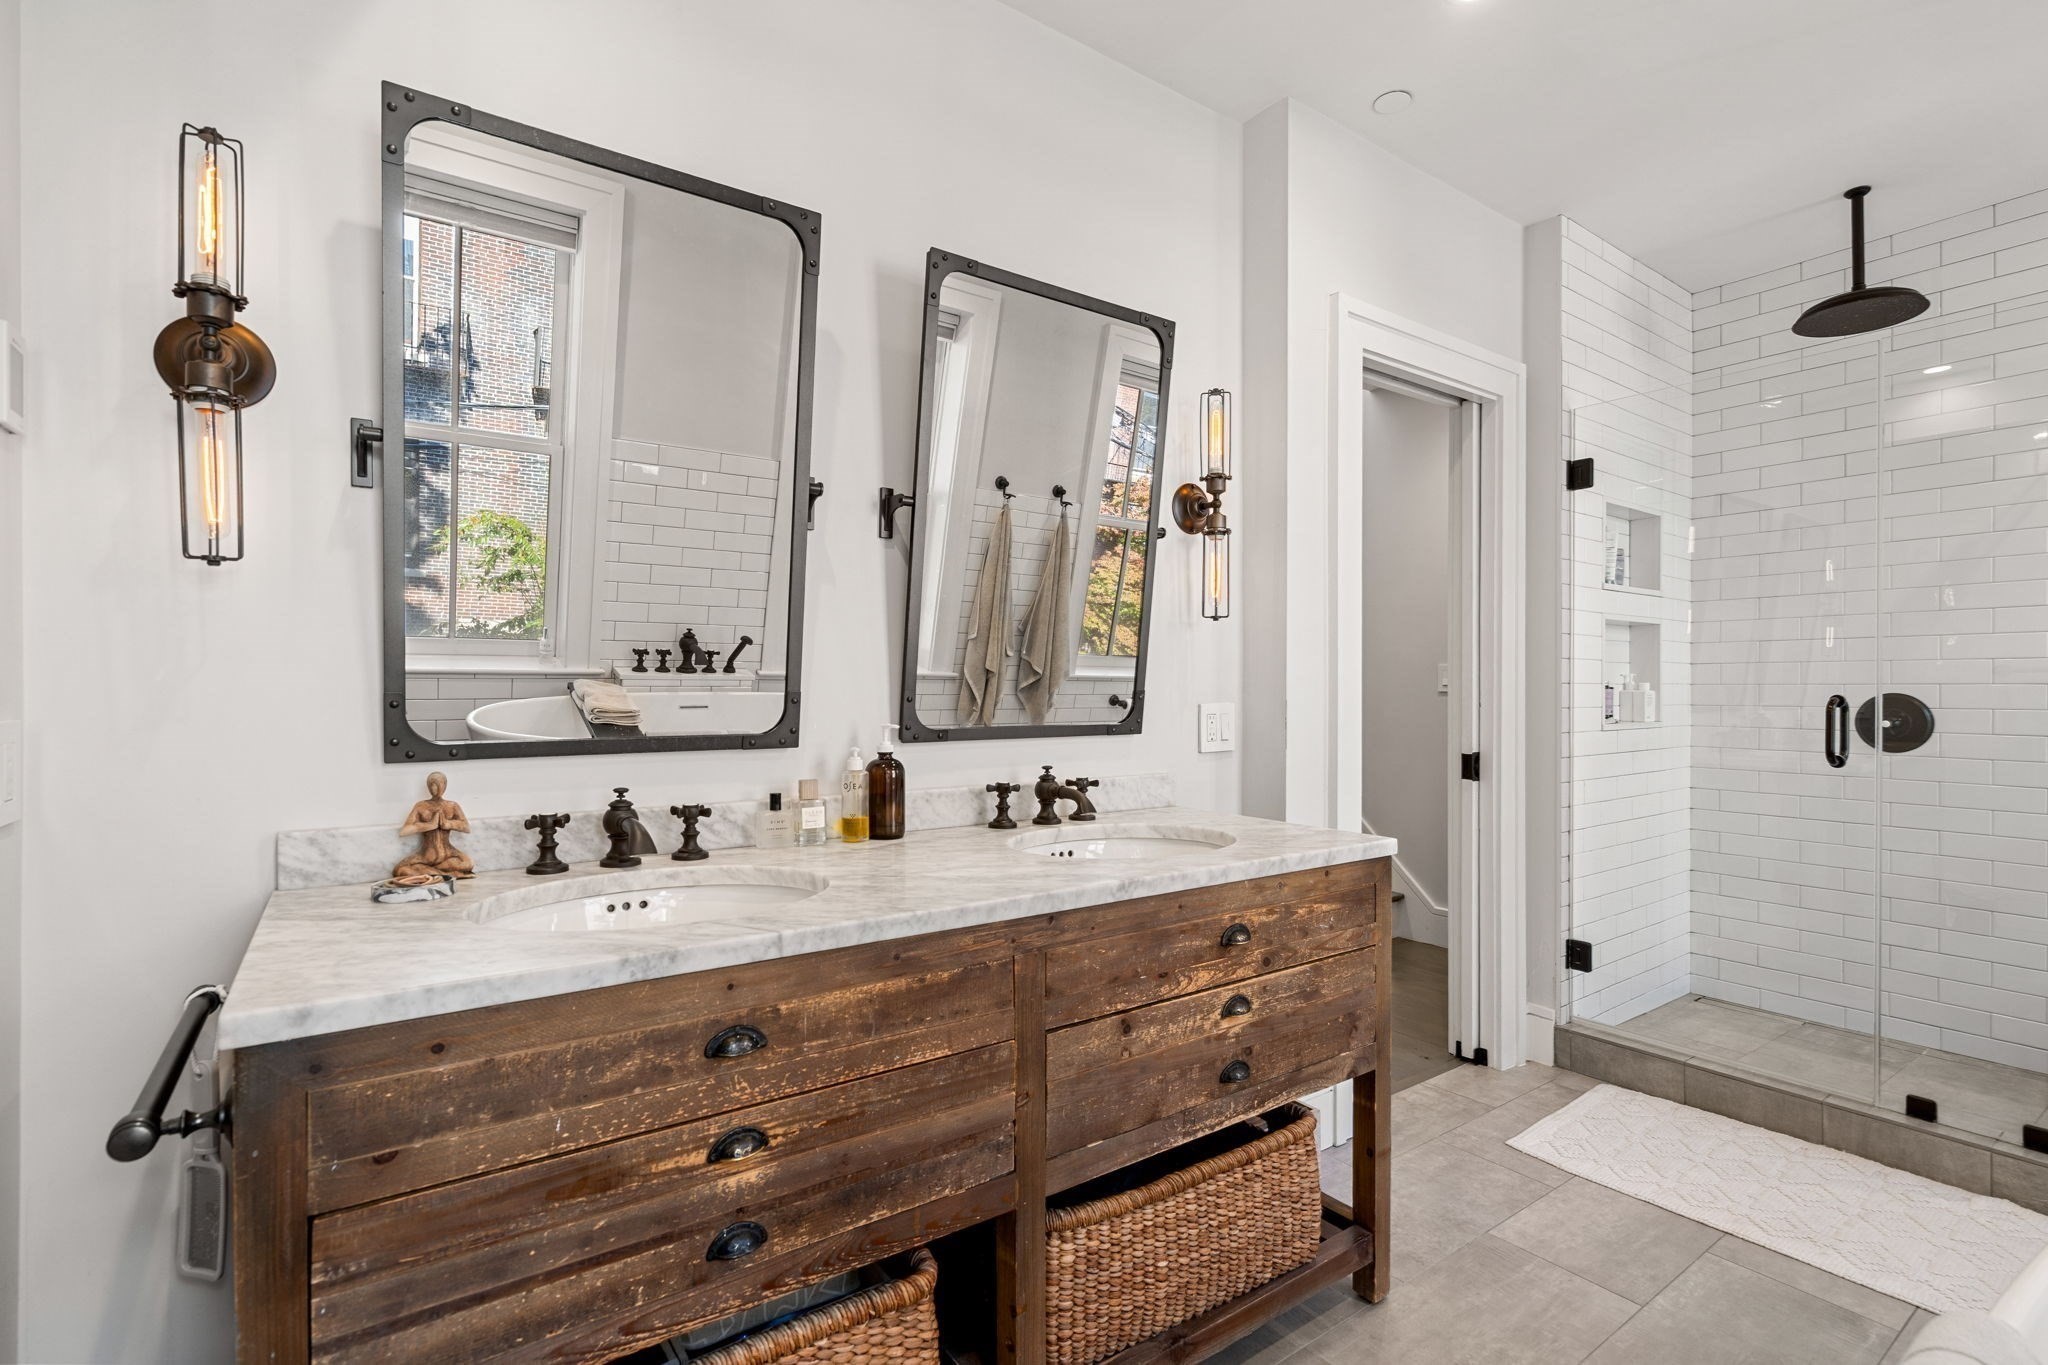
Bathroom with a rustic double vanity, marble countertop, framed mirrors, and a glass-enclosed subway-tile shower.
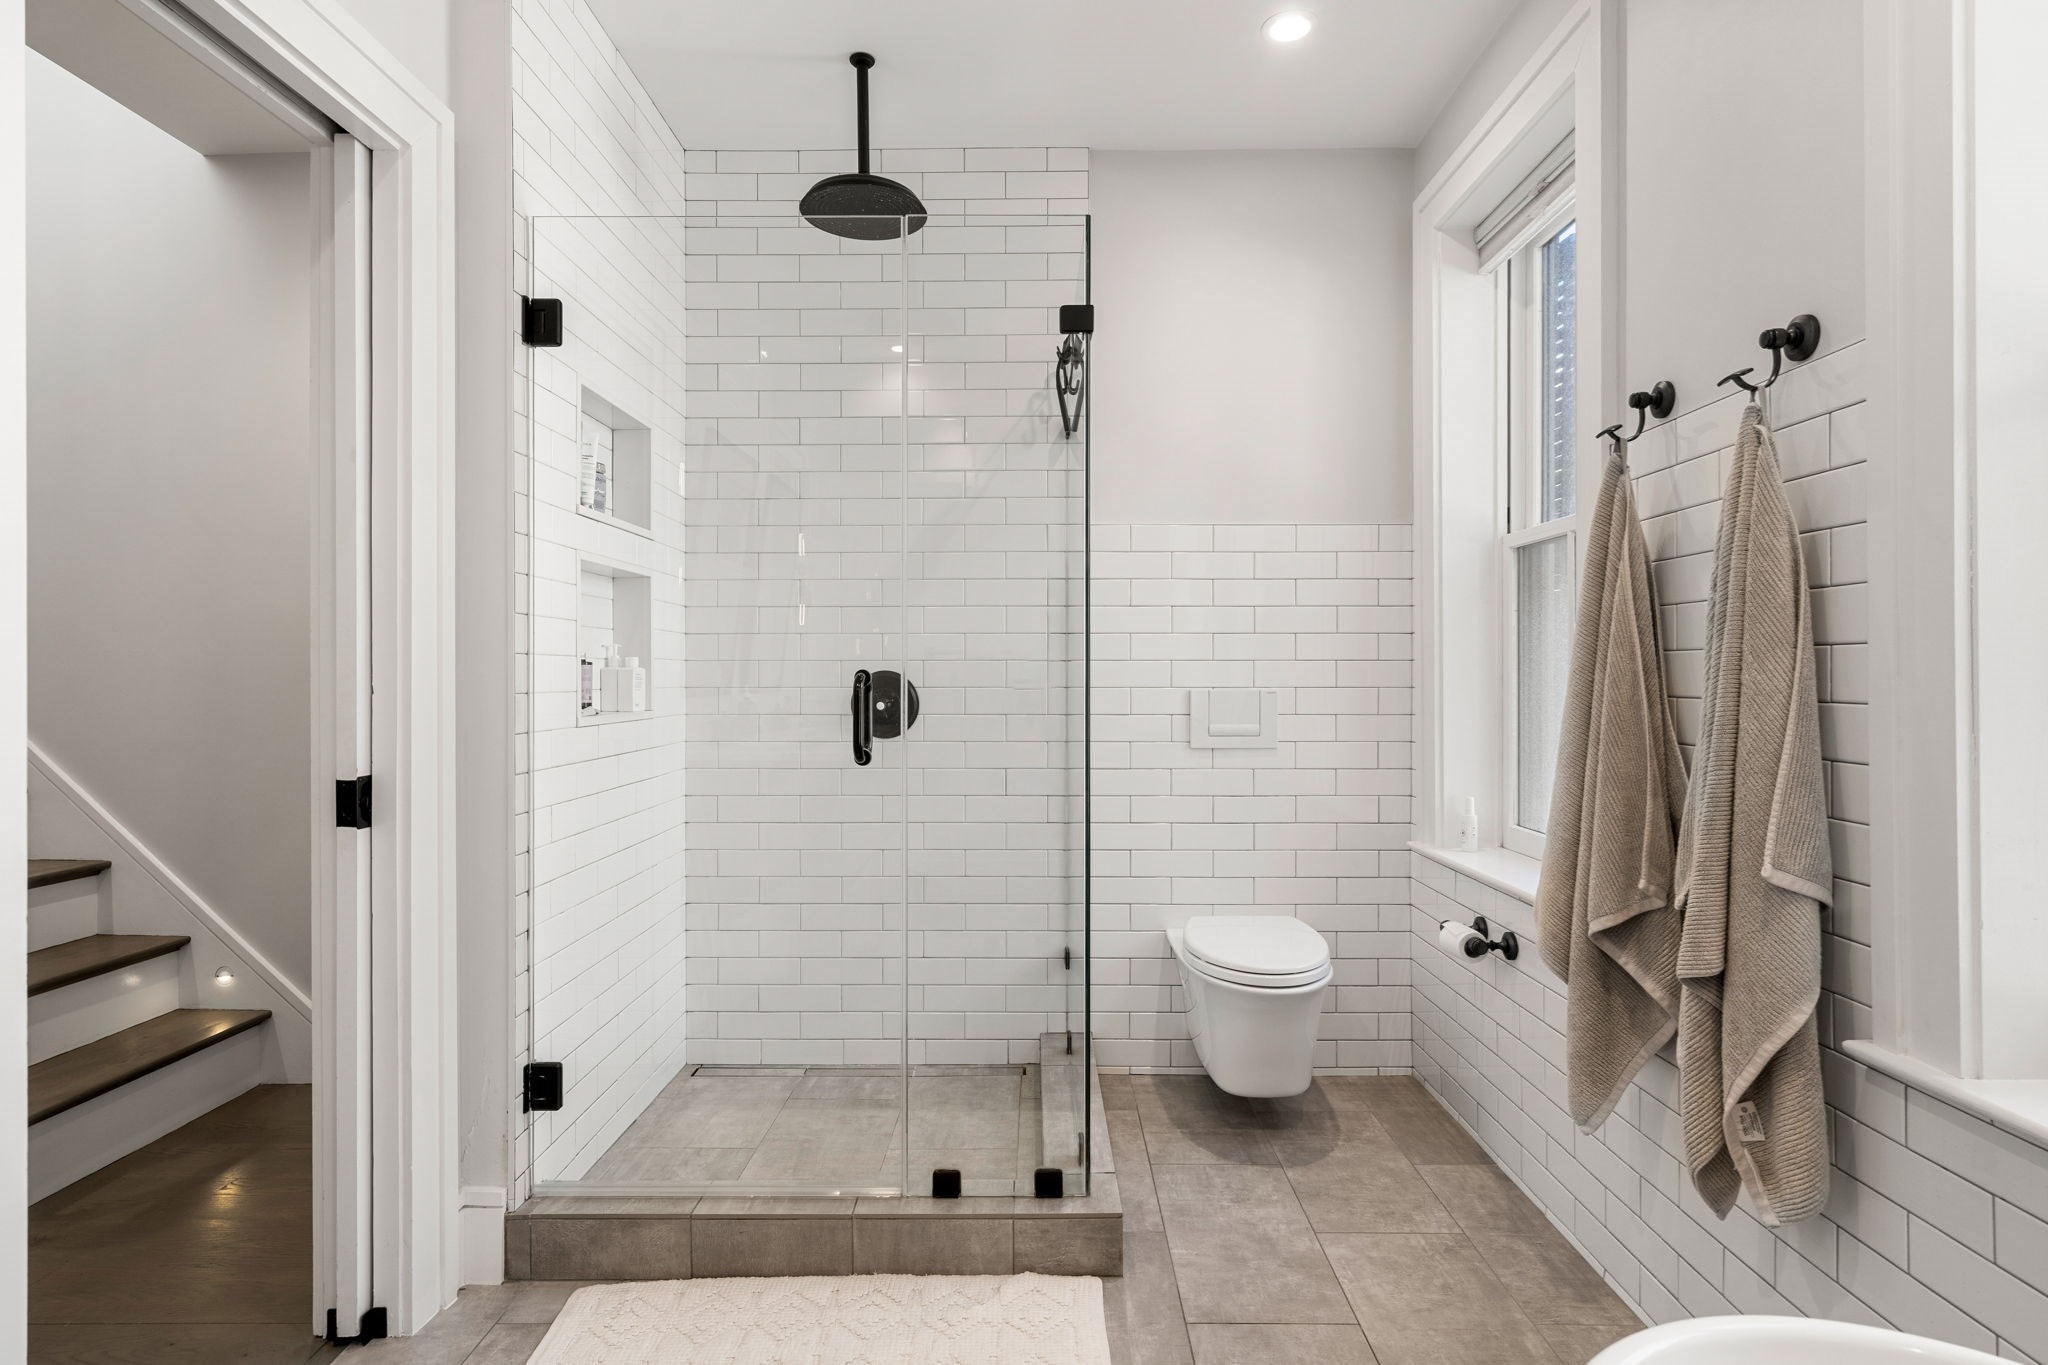
Bathroom with white subway tile, glass walk-in shower, black rain showerhead, and beige towels beside a window.
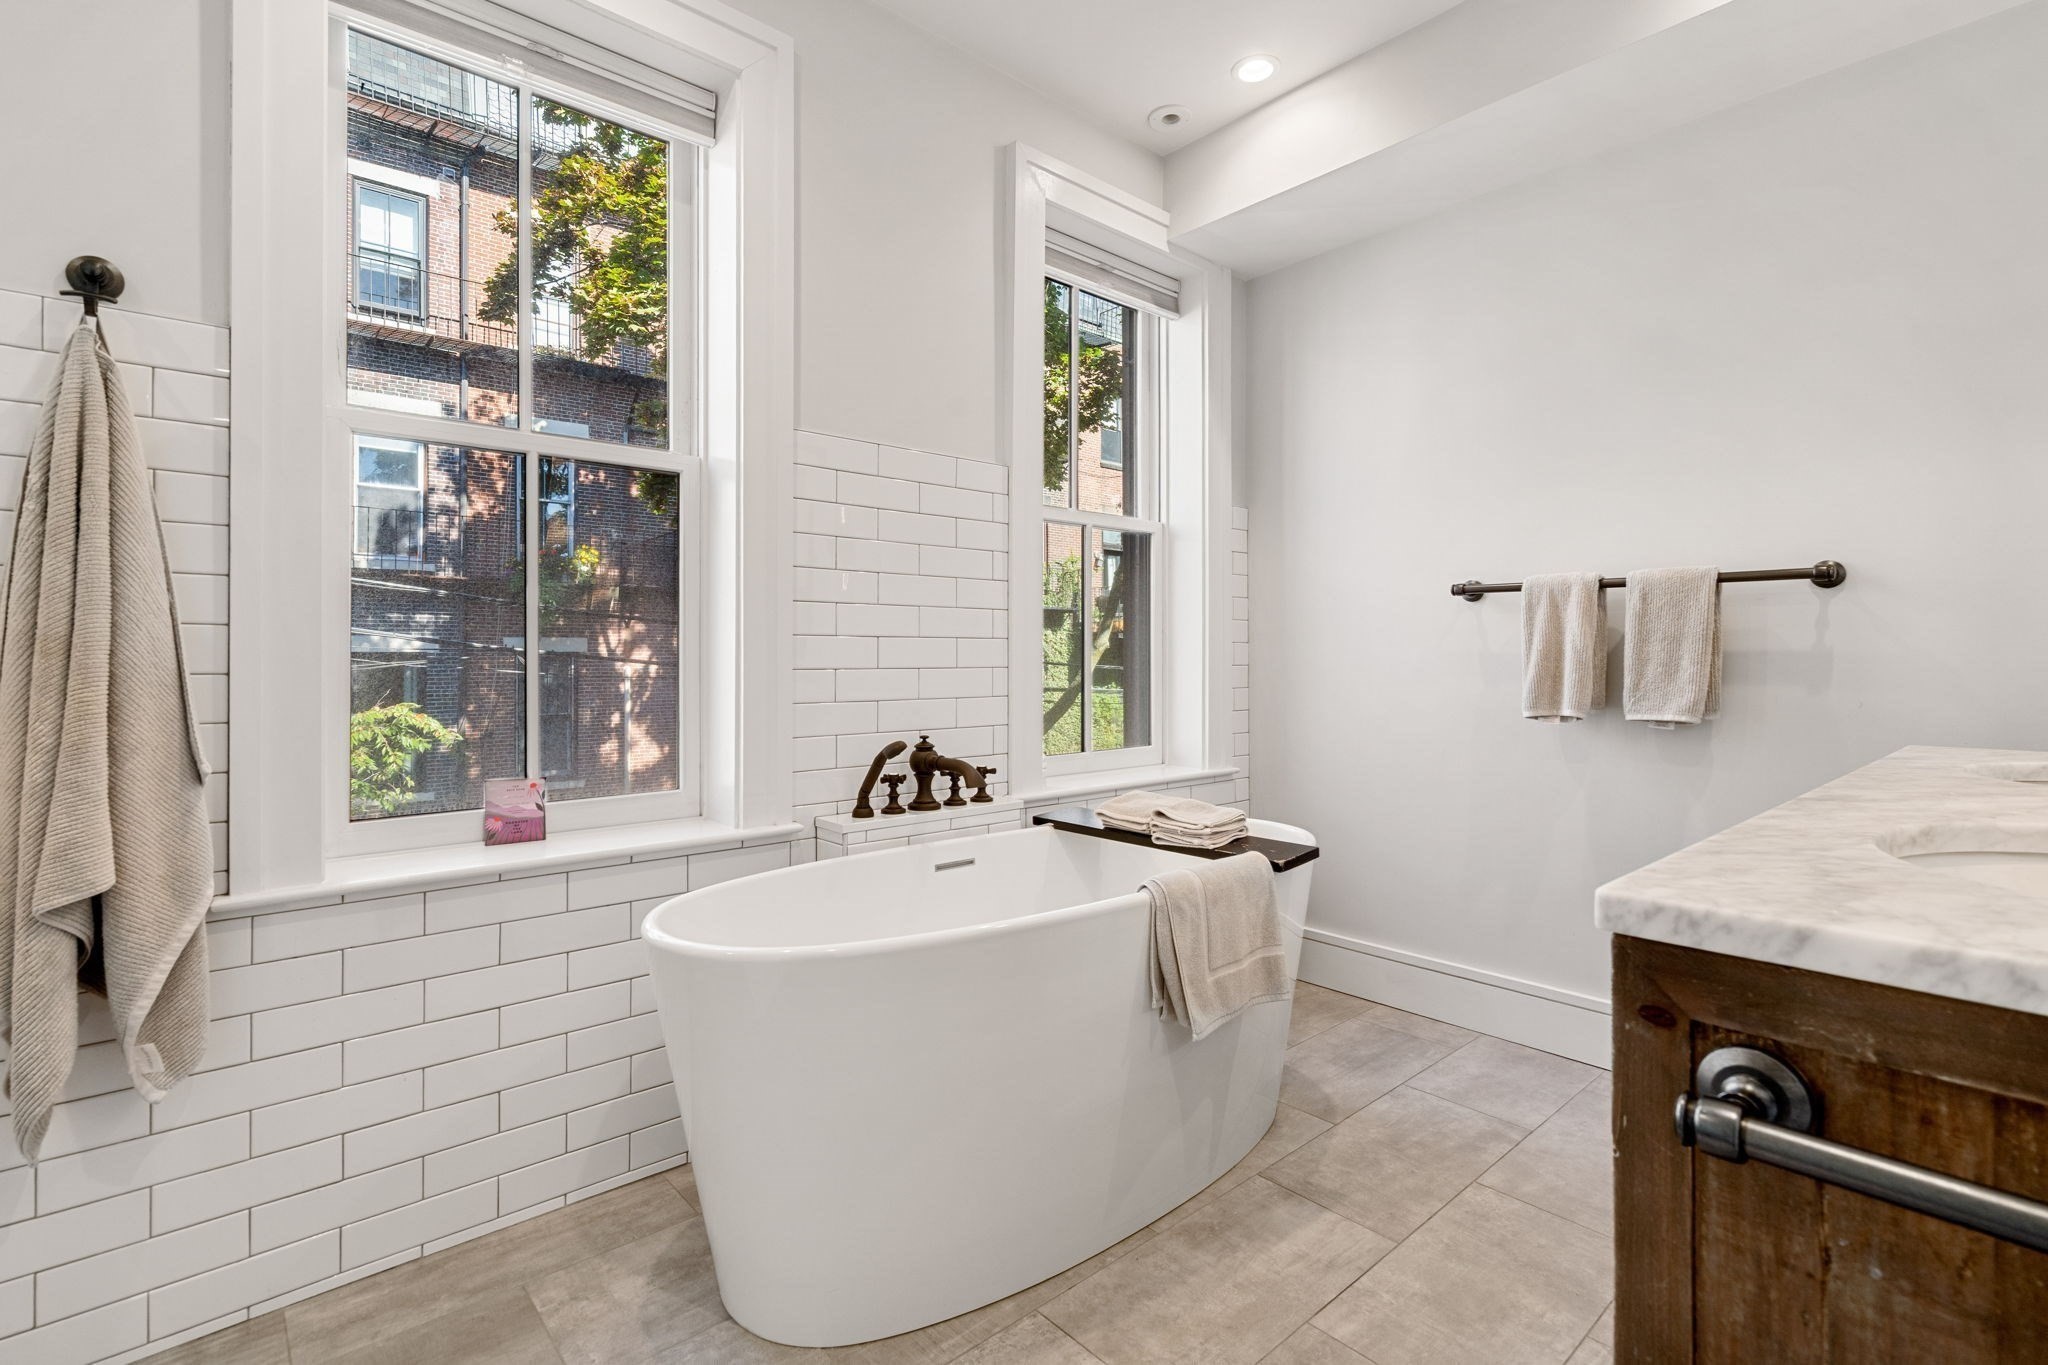
Bathroom with a freestanding tub beneath tall windows and white subway tile.
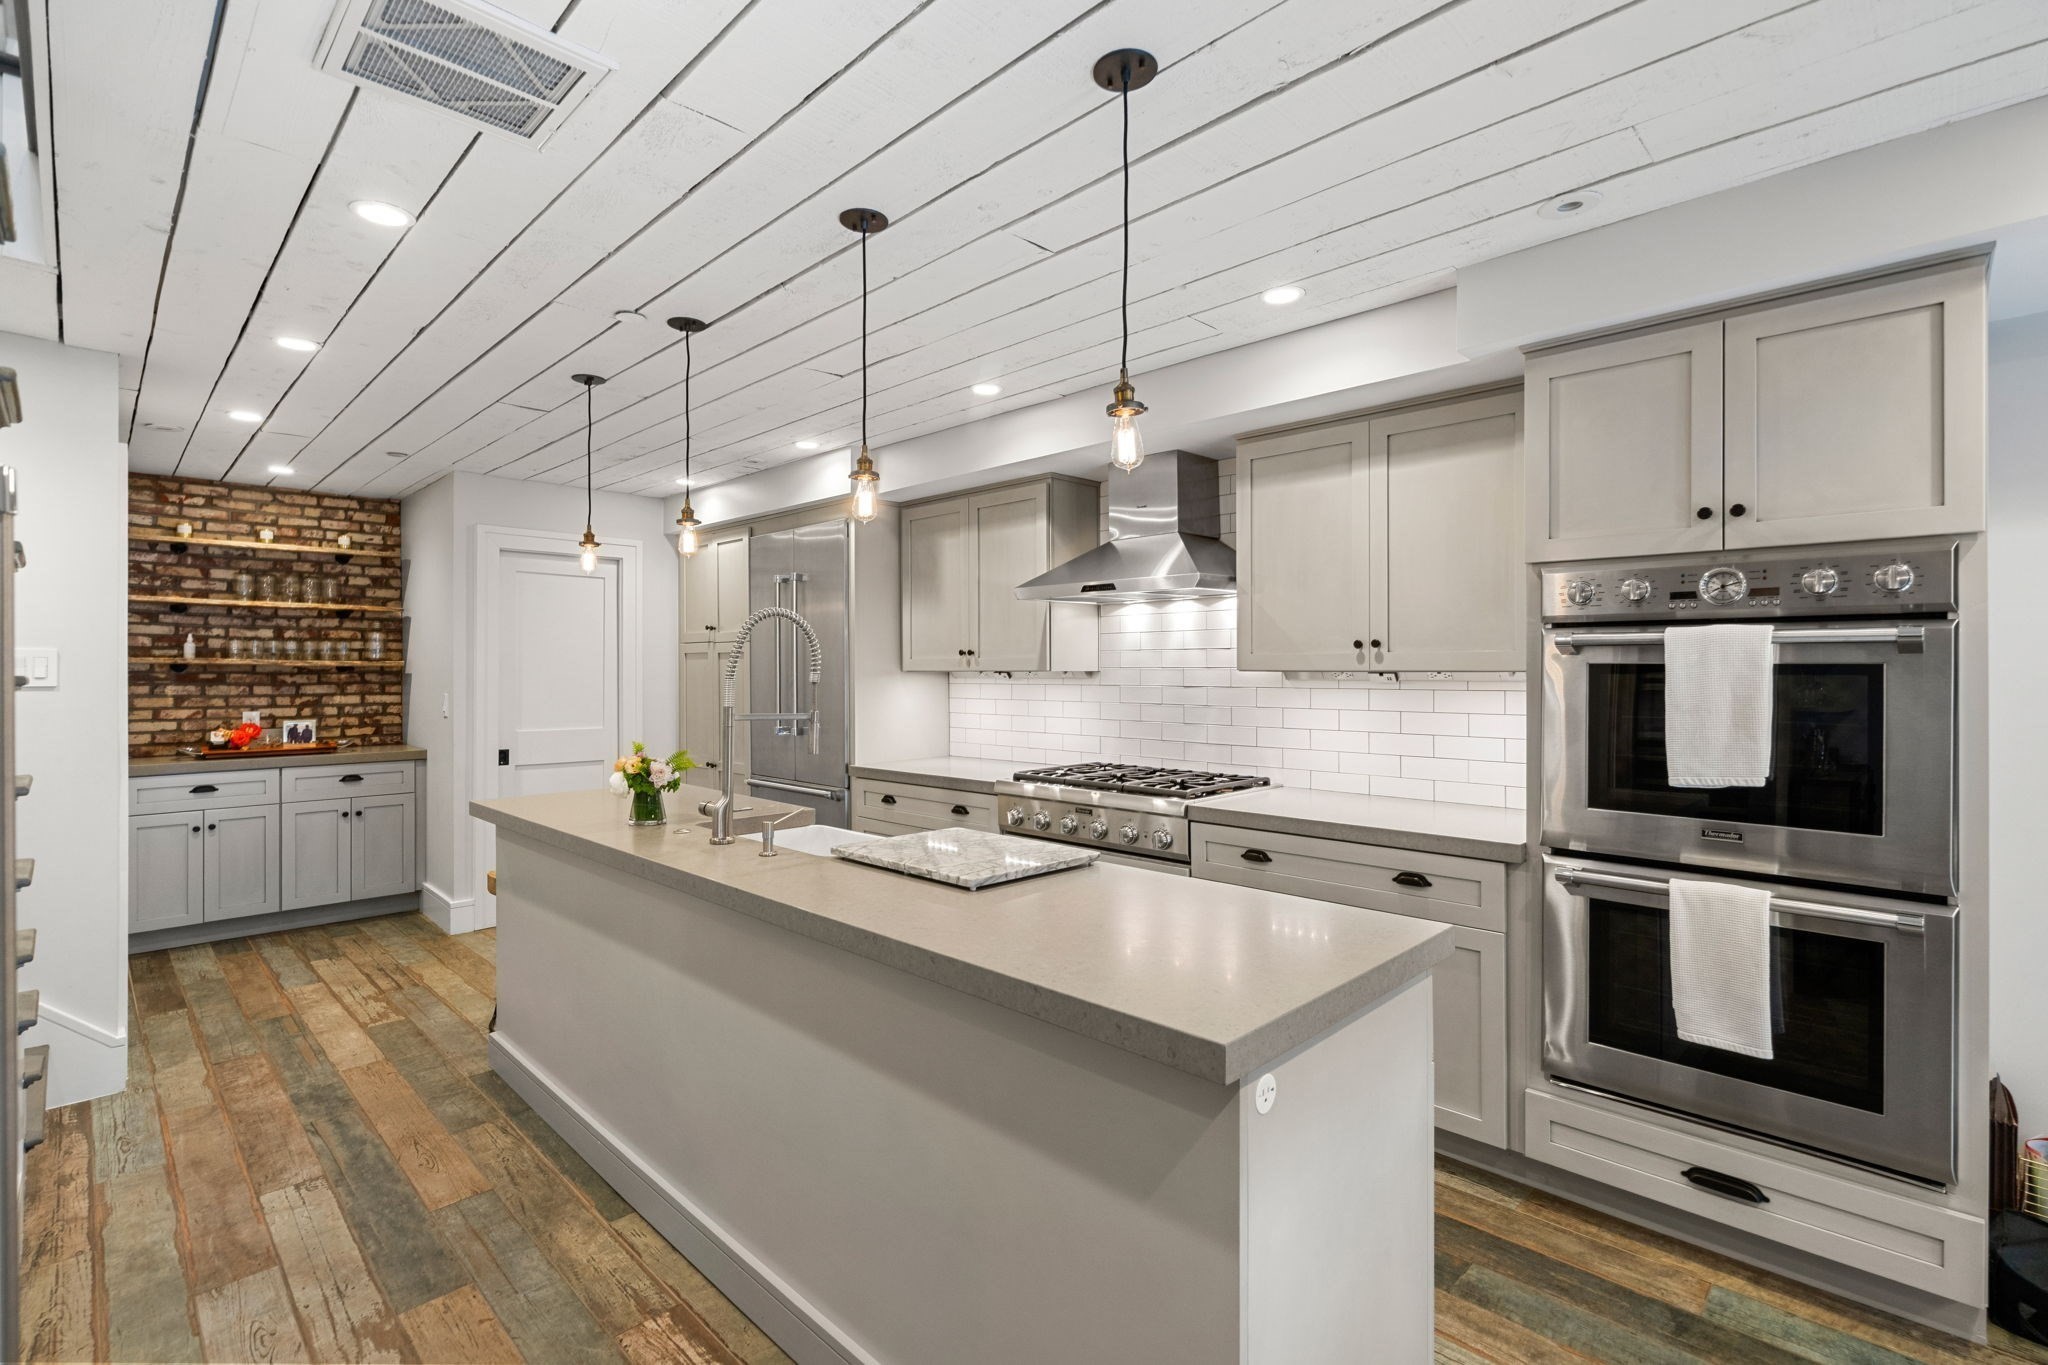
Kitchen with a large island, gray cabinets, stainless steel double ovens, and exposed brick shelving.
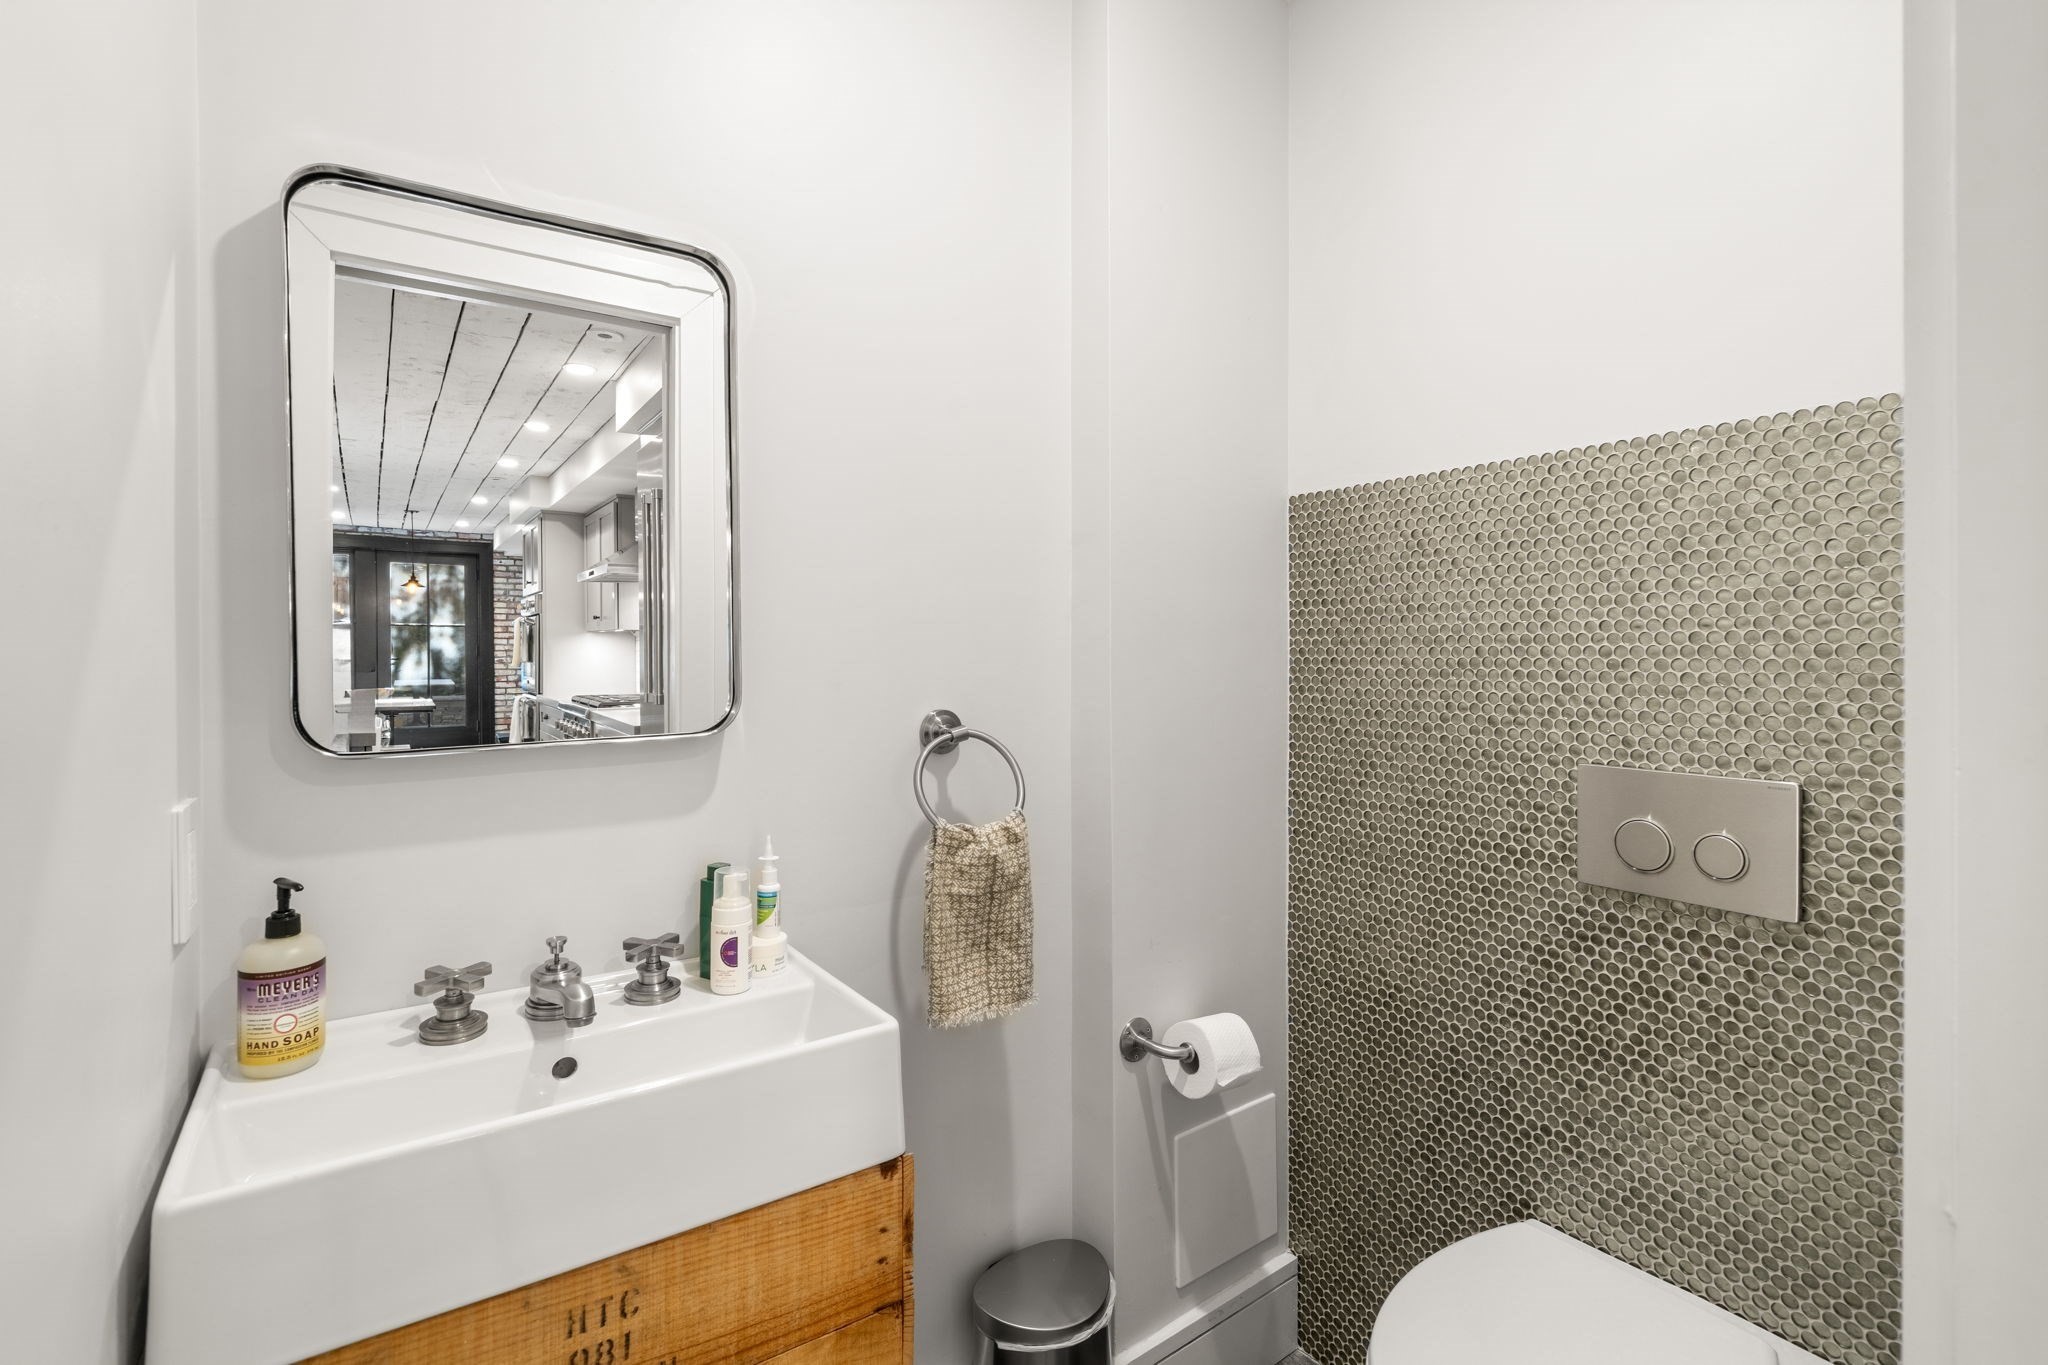
Modern bathroom with a wood-front sink vanity, chrome-framed mirror, and gray circular mosaic tile wall.
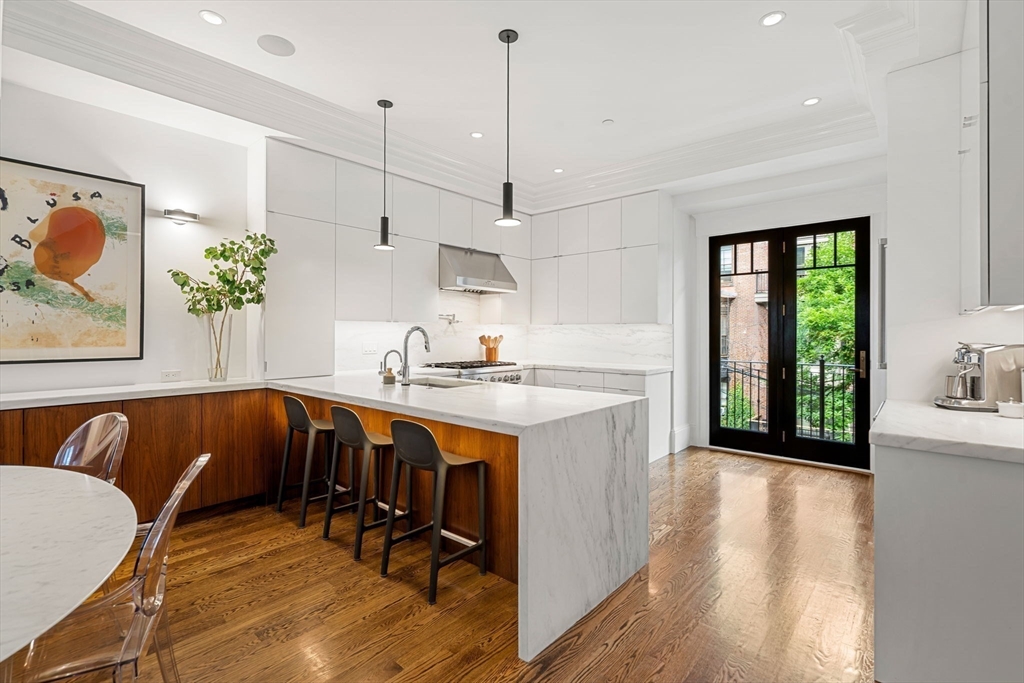
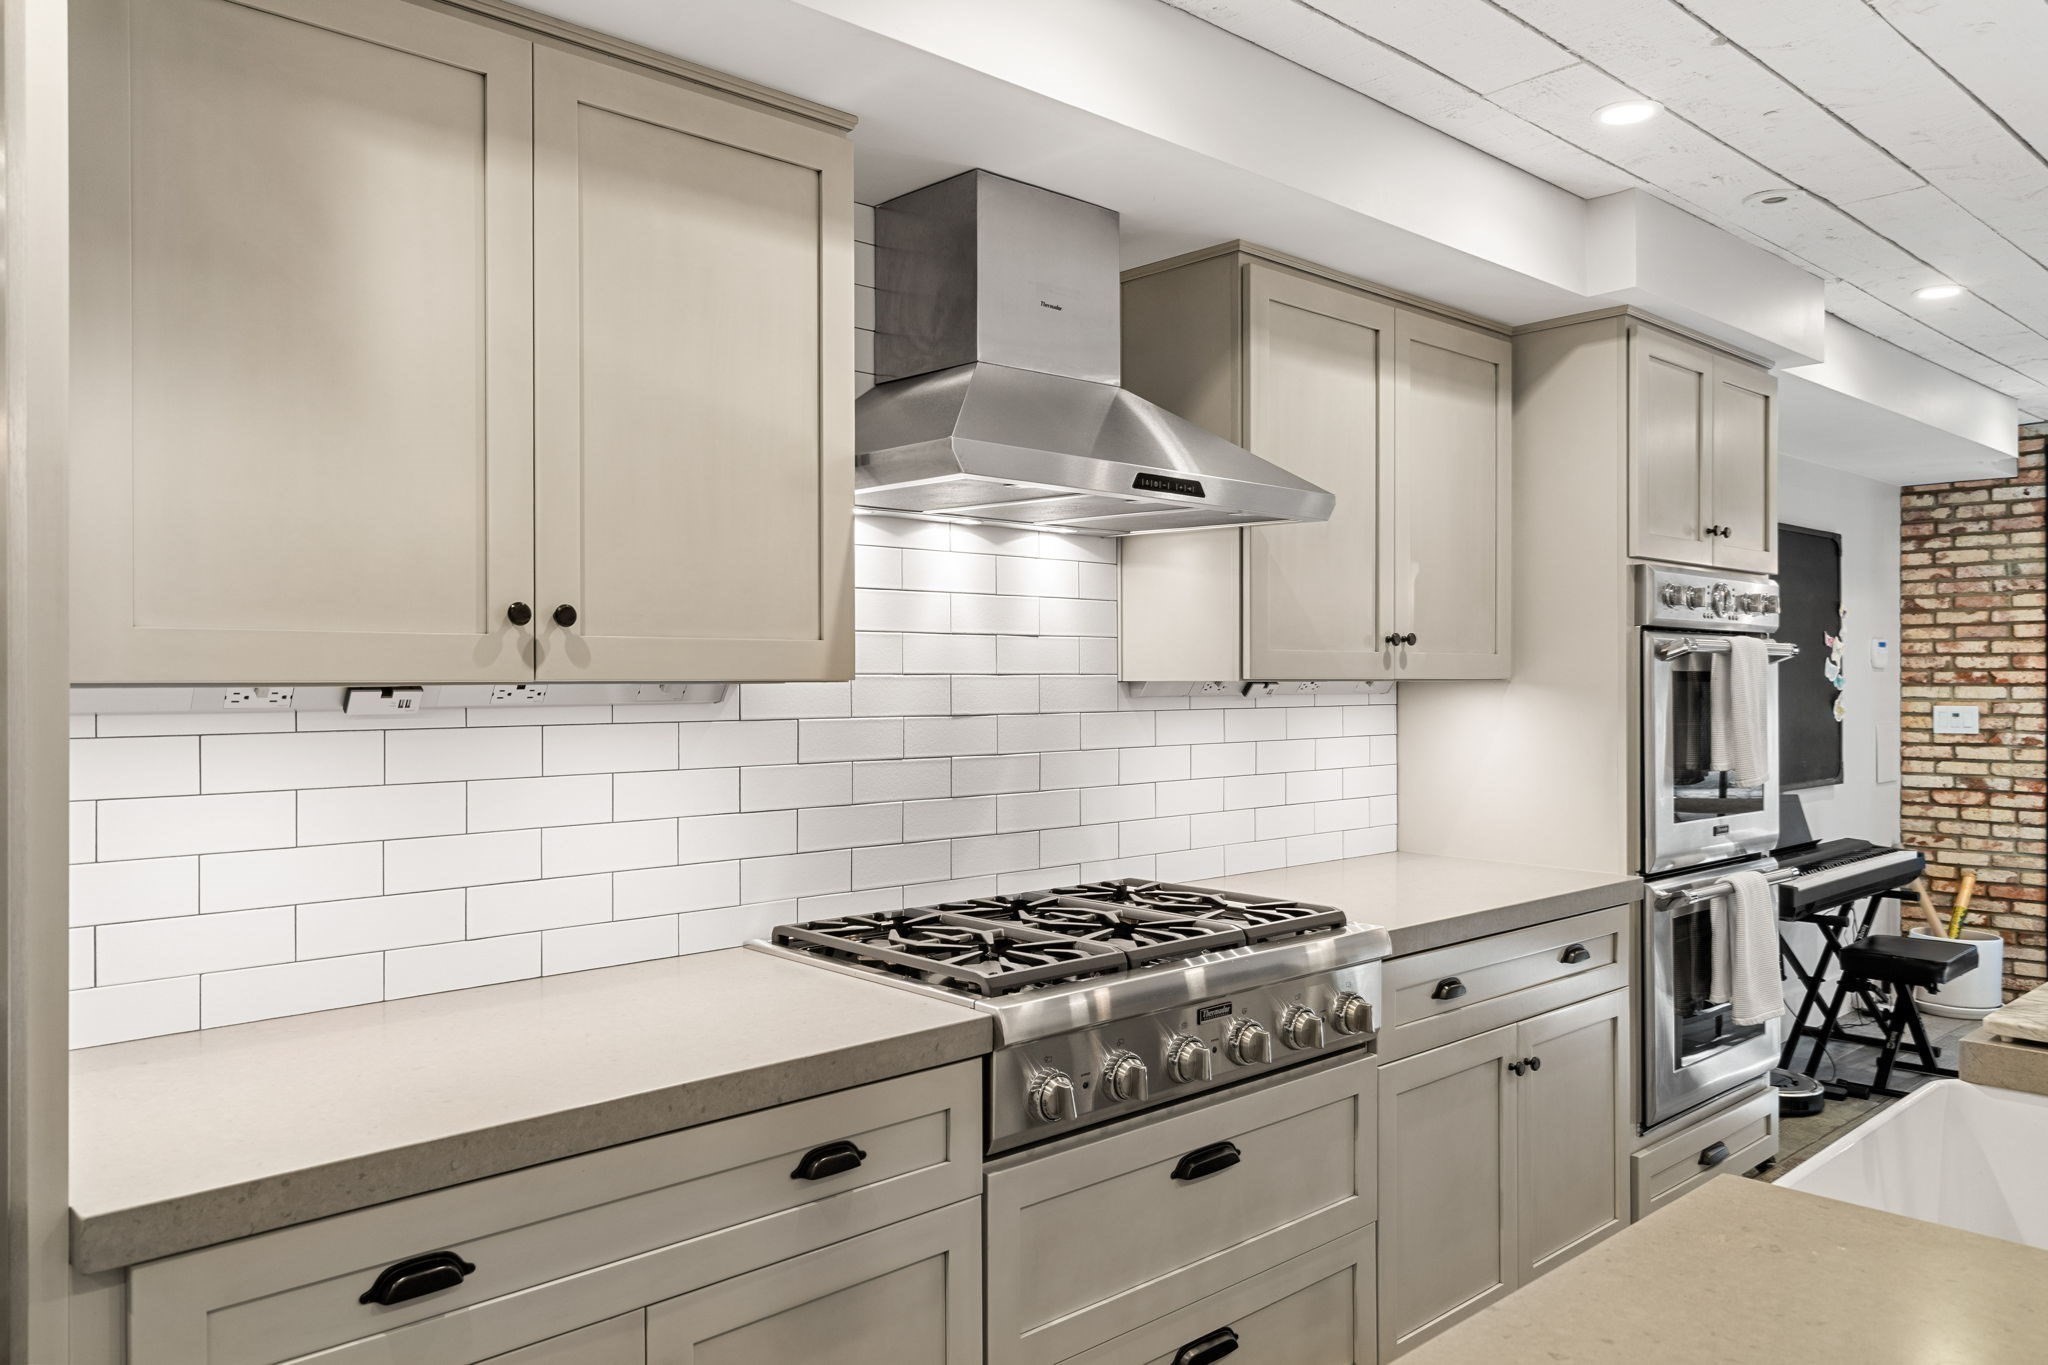
Kitchen with cream cabinets, subway tile backsplash, stainless steel range, and stacked wall ovens.
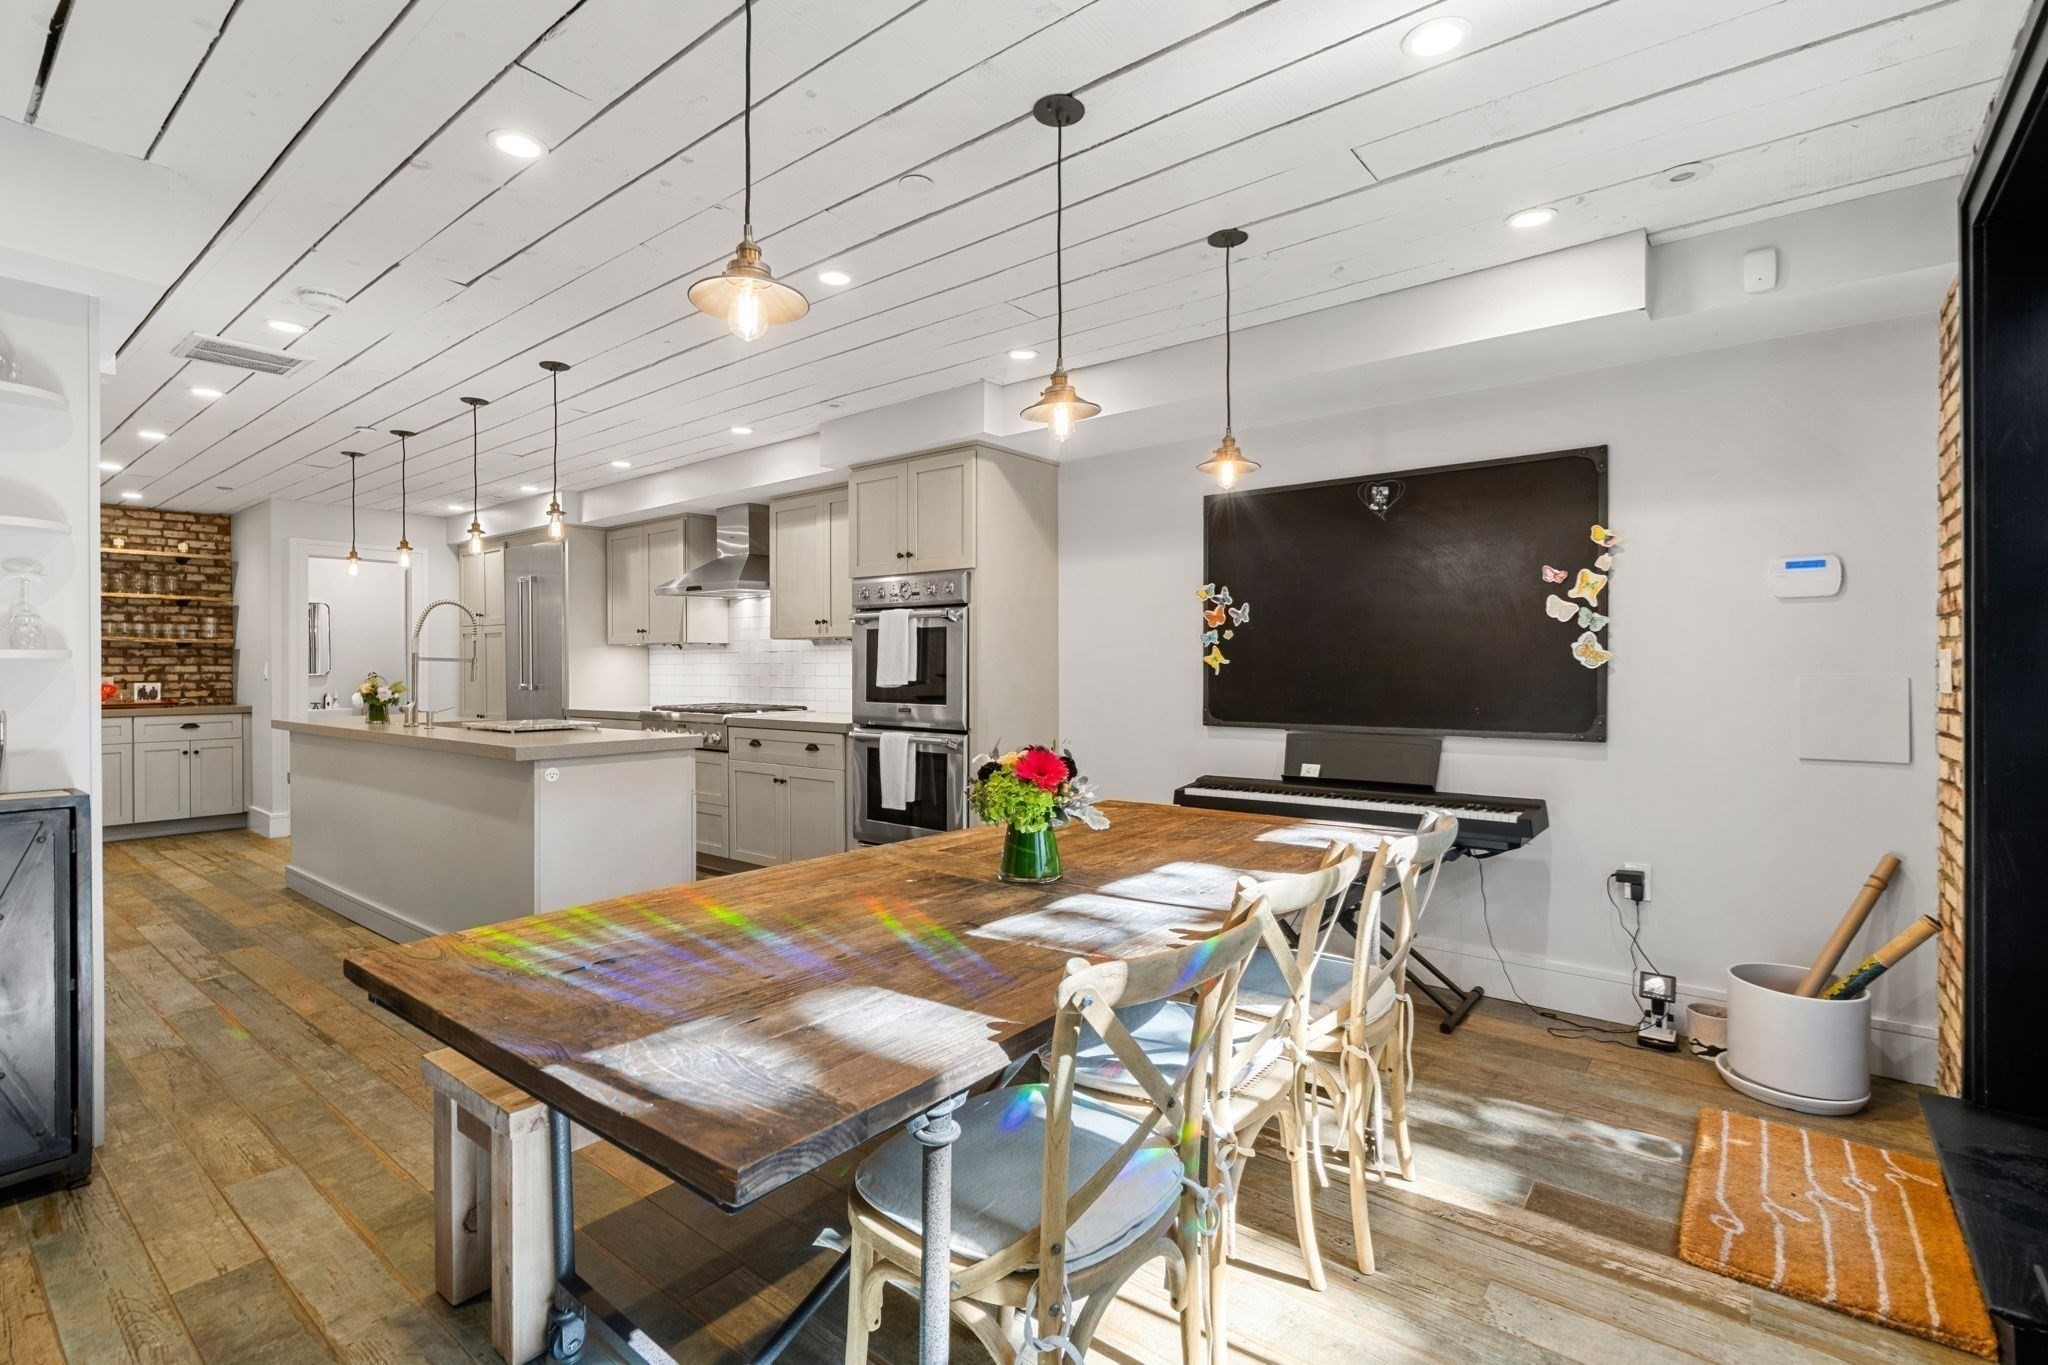
Open-plan kitchen and dining area with a large rustic wood table, gray cabinetry, and stainless steel appliances.
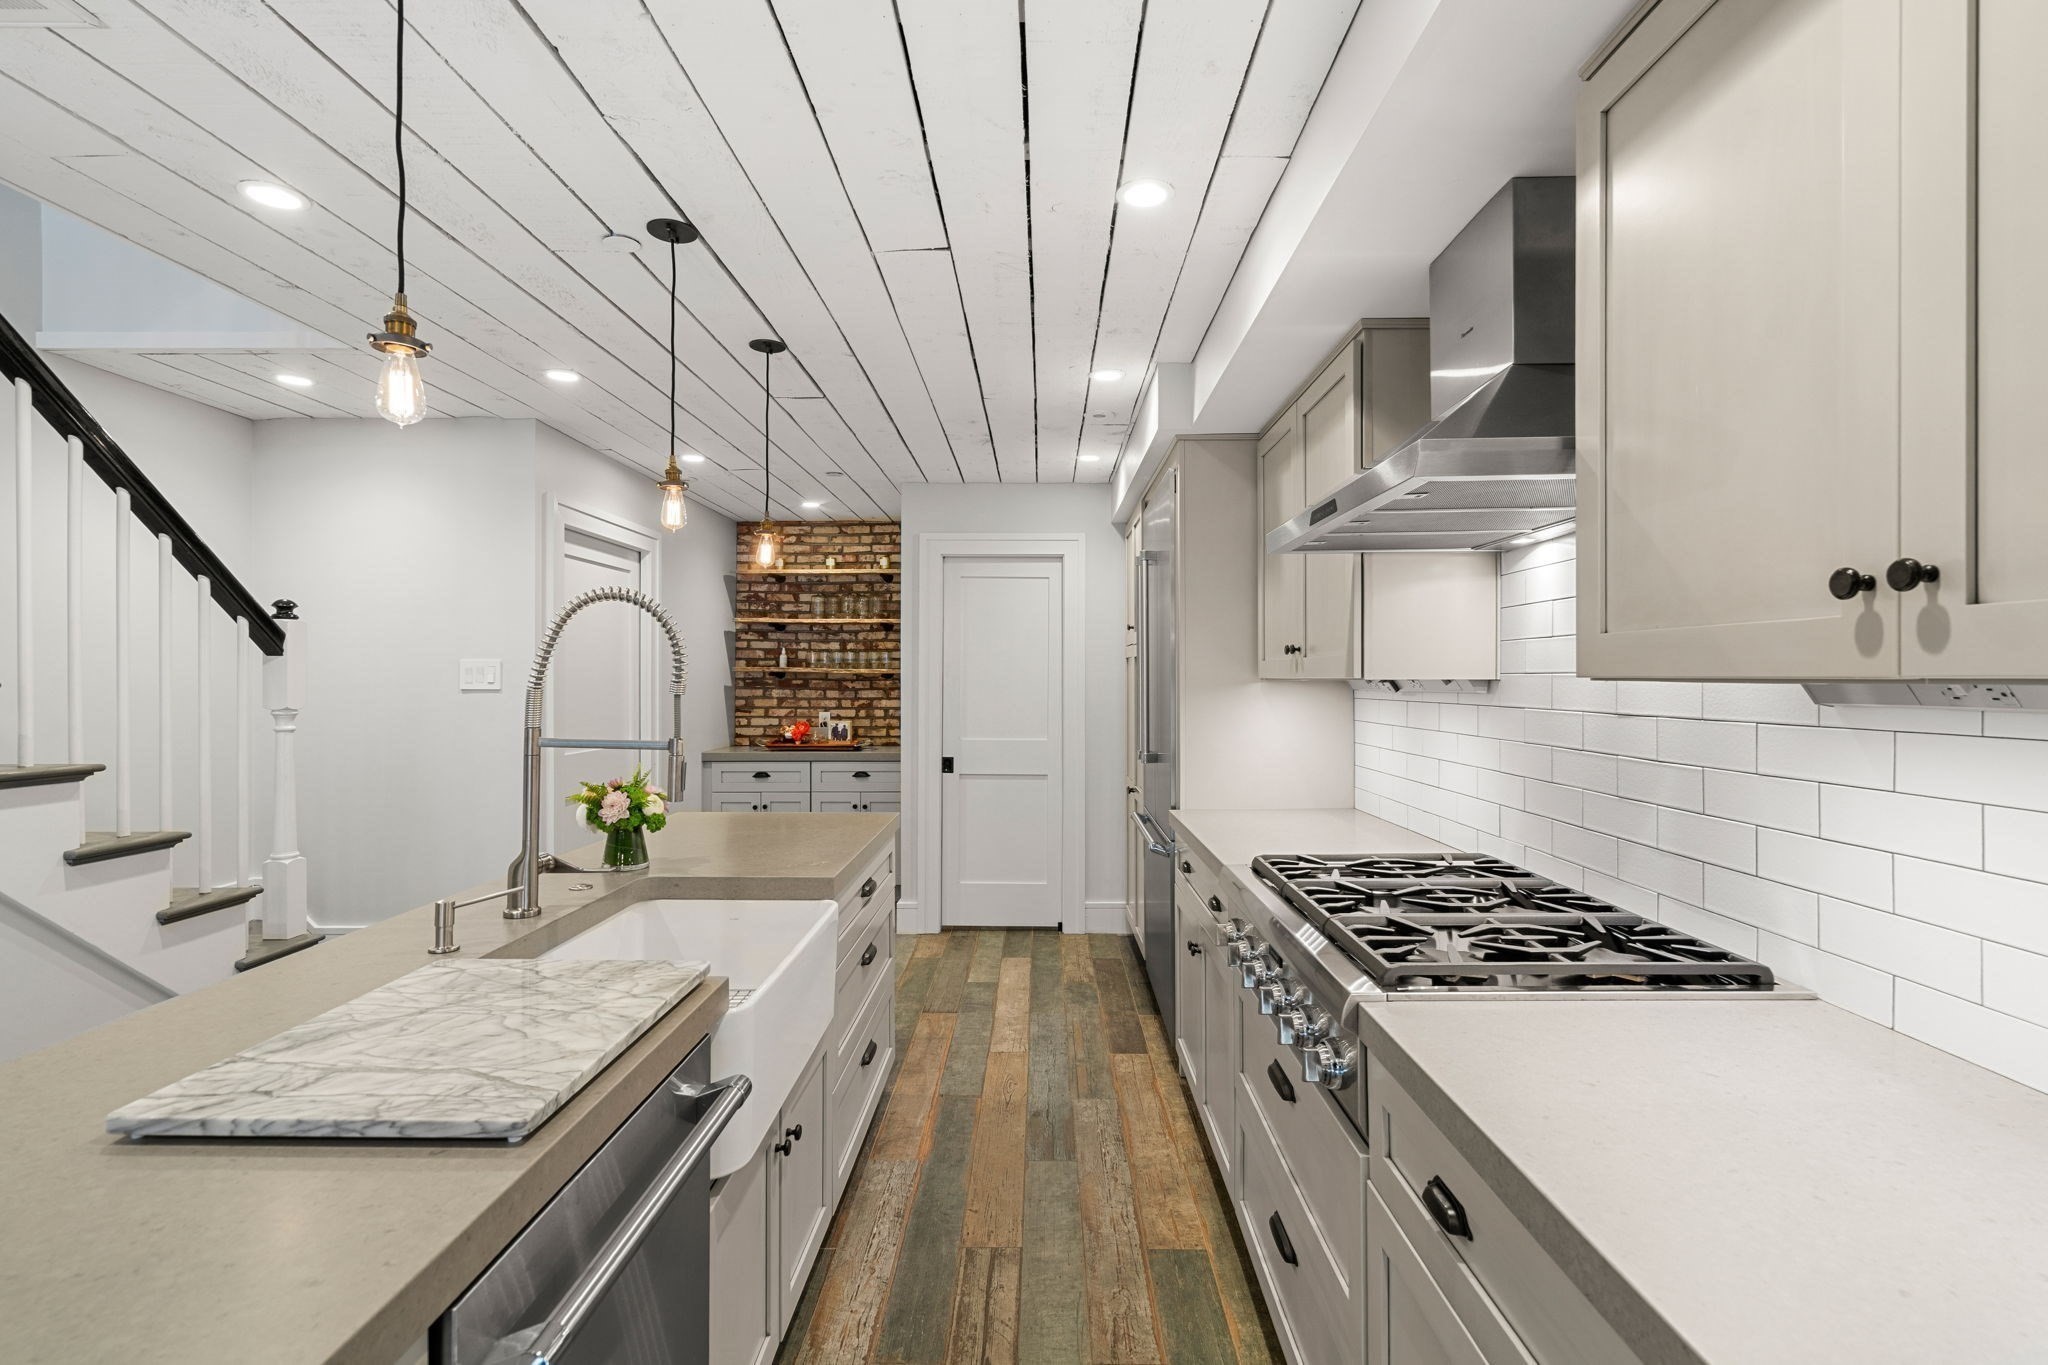
Renovated galley kitchen with a farmhouse sink, stainless steel range, and brick-backed shelving nook.
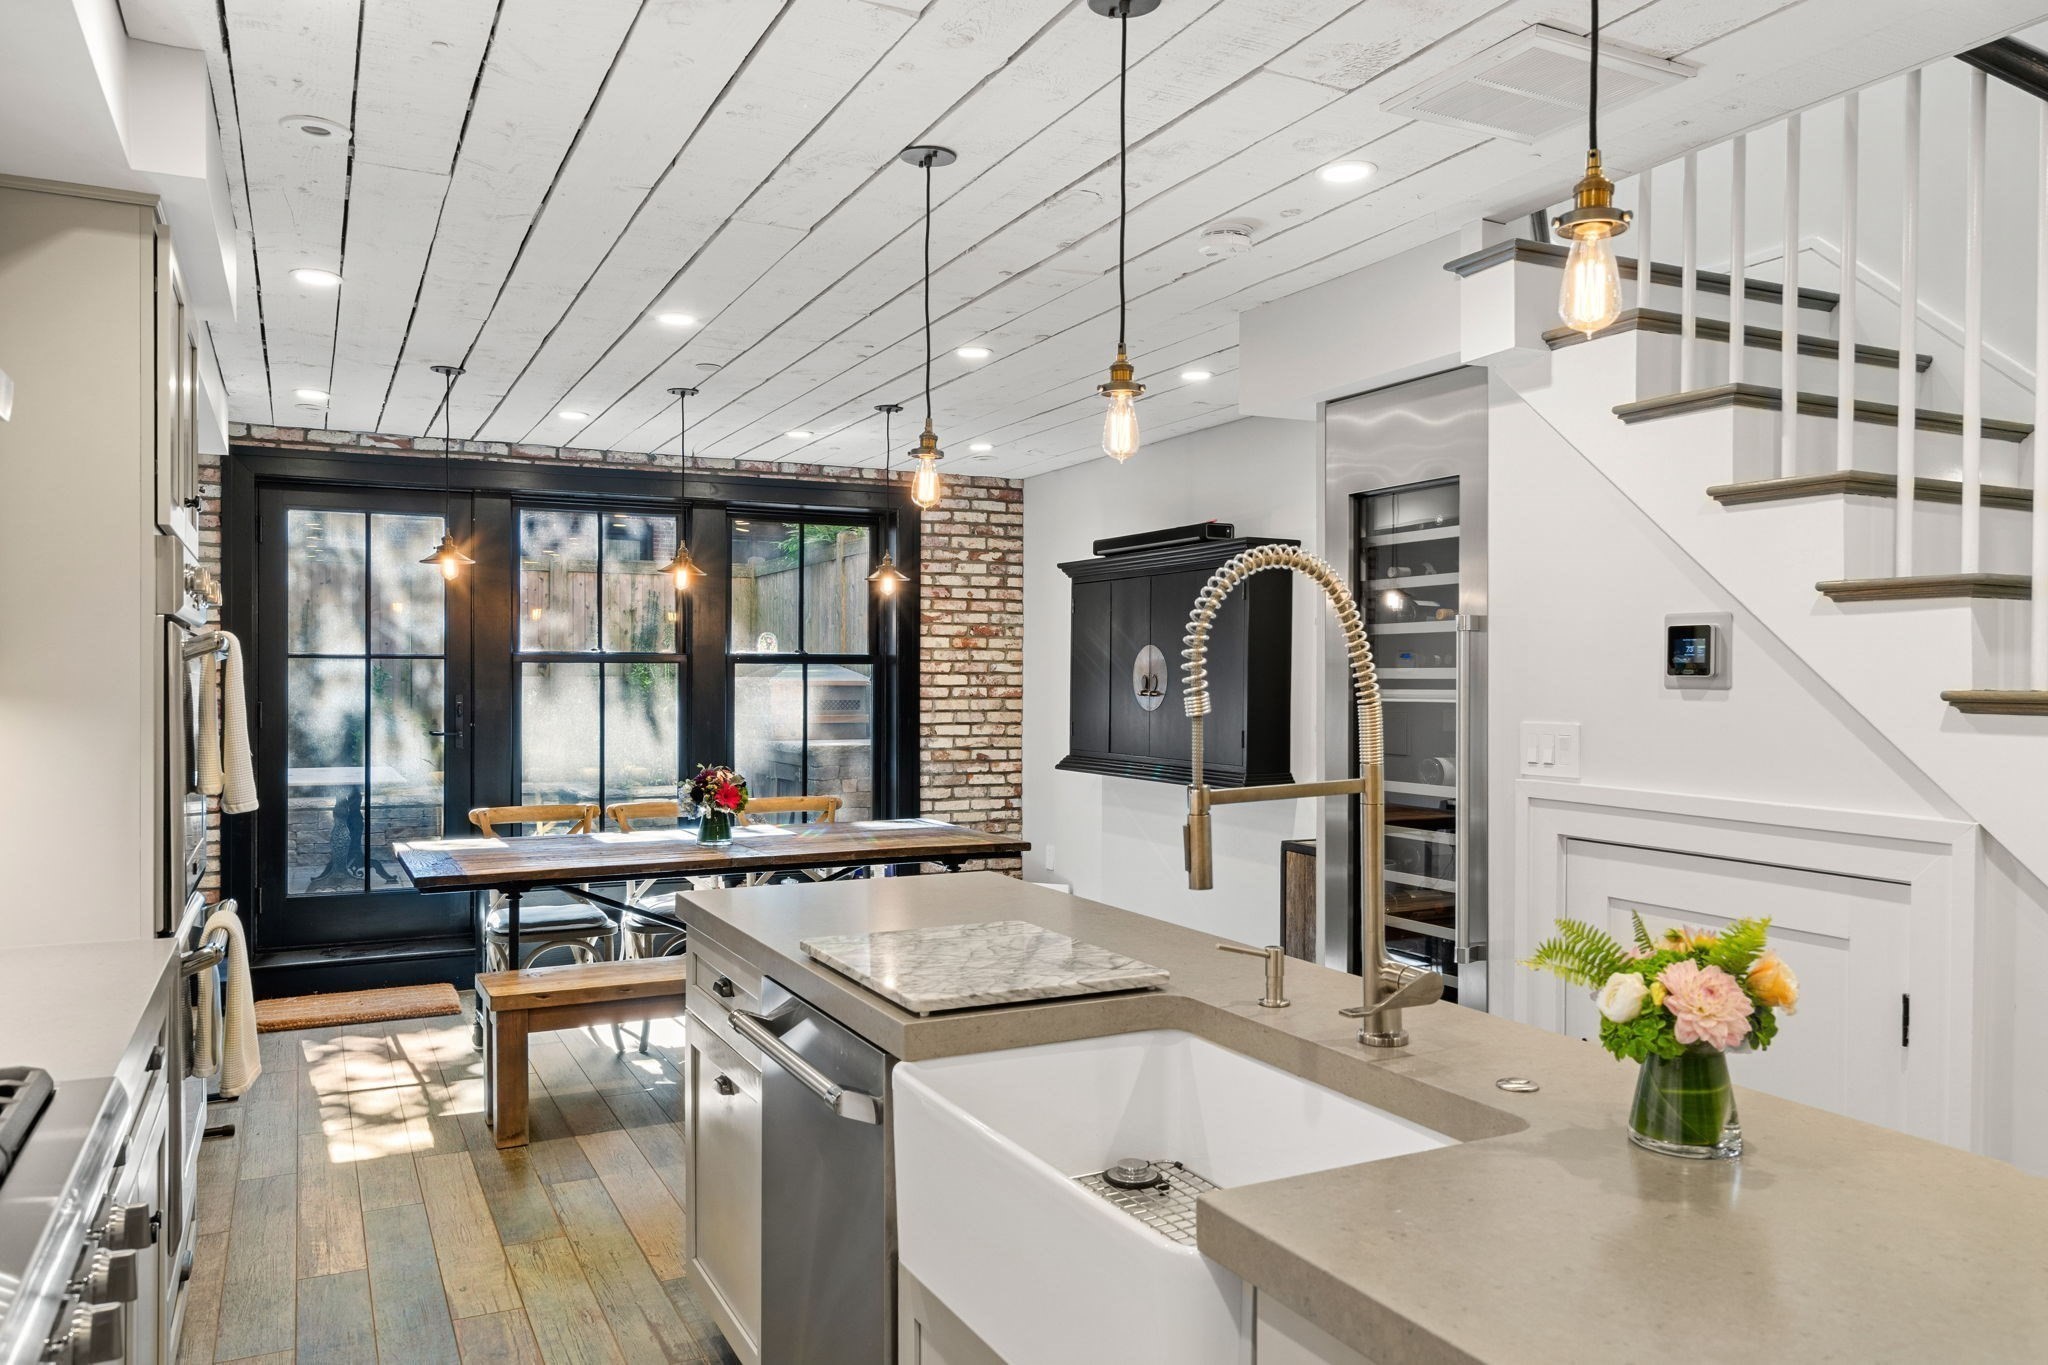
Kitchen with a large island, farmhouse sink, and dining area beside black-framed glass doors.
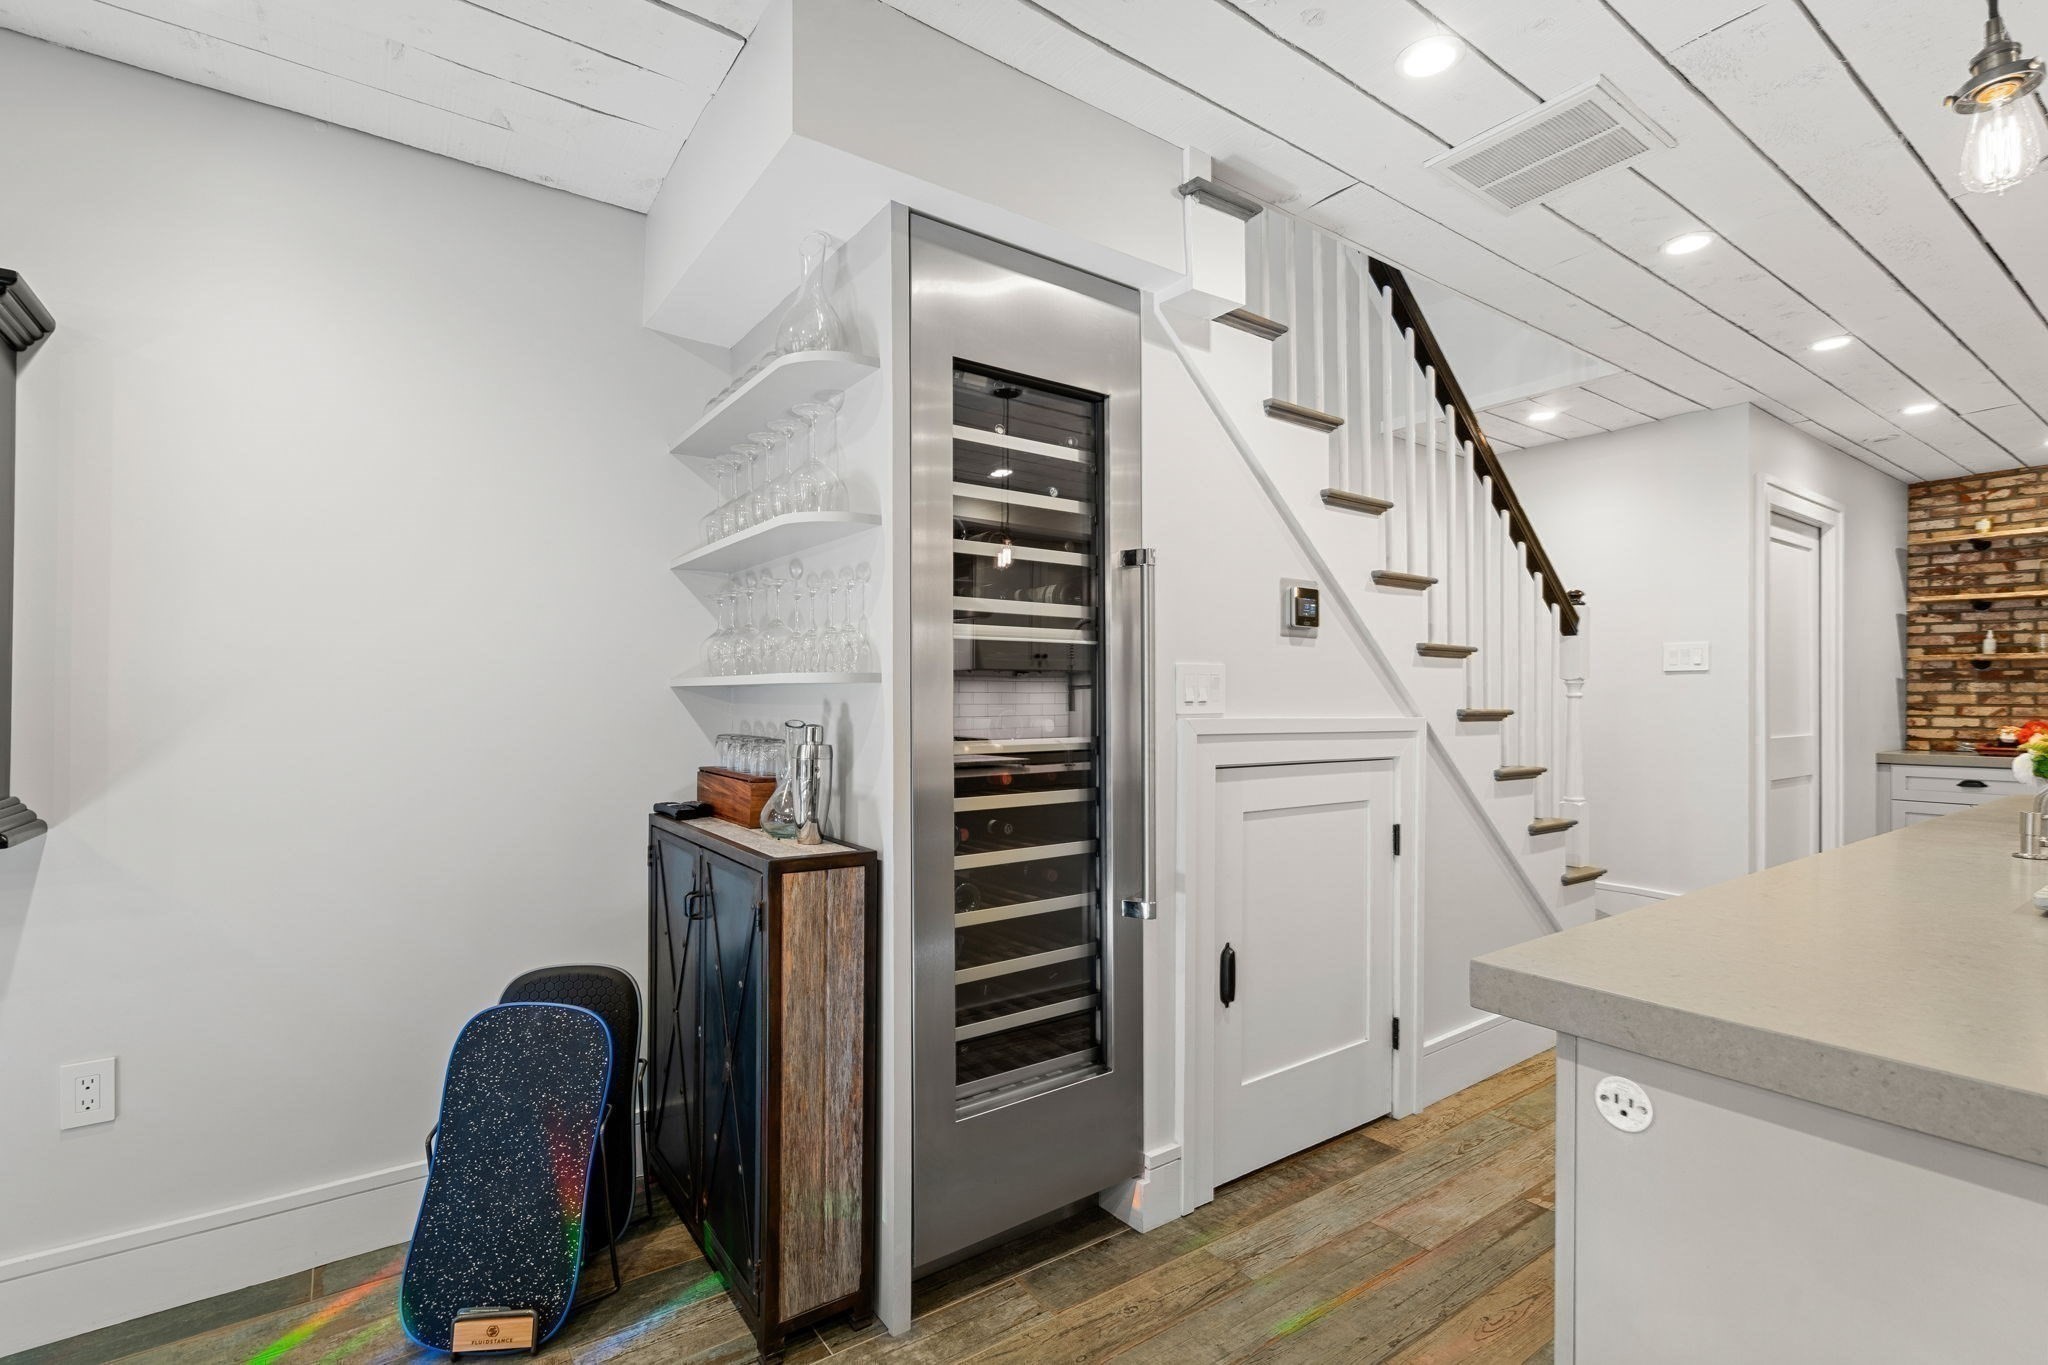
Kitchen with a stainless-steel wine refrigerator, staircase, white island, and brick backsplash.
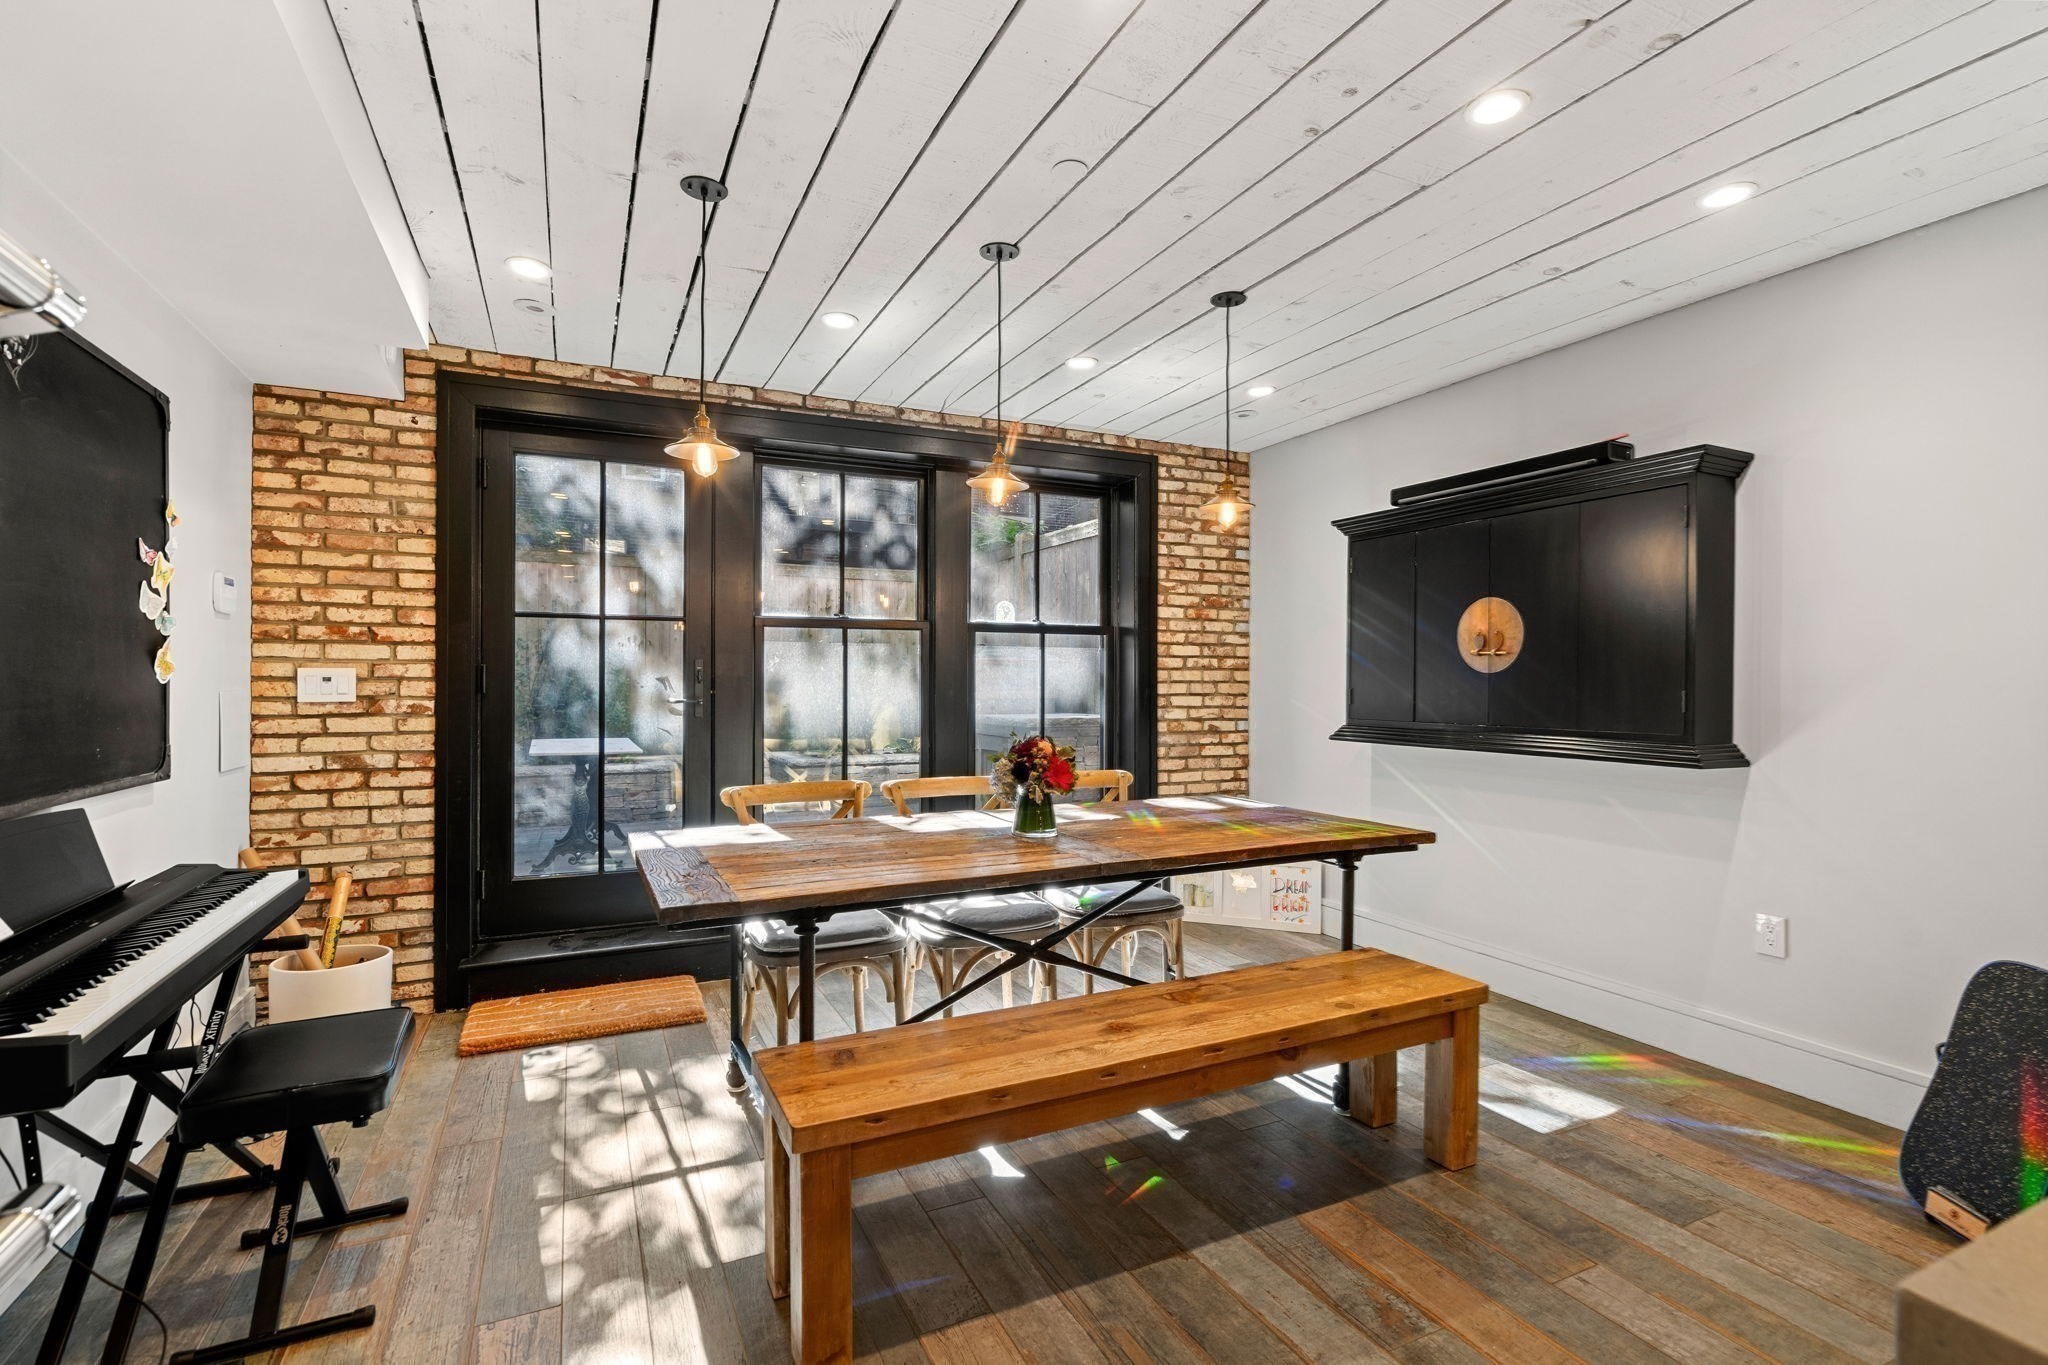
Dining room with exposed brick, black-framed glass doors, and a long rustic wood table.
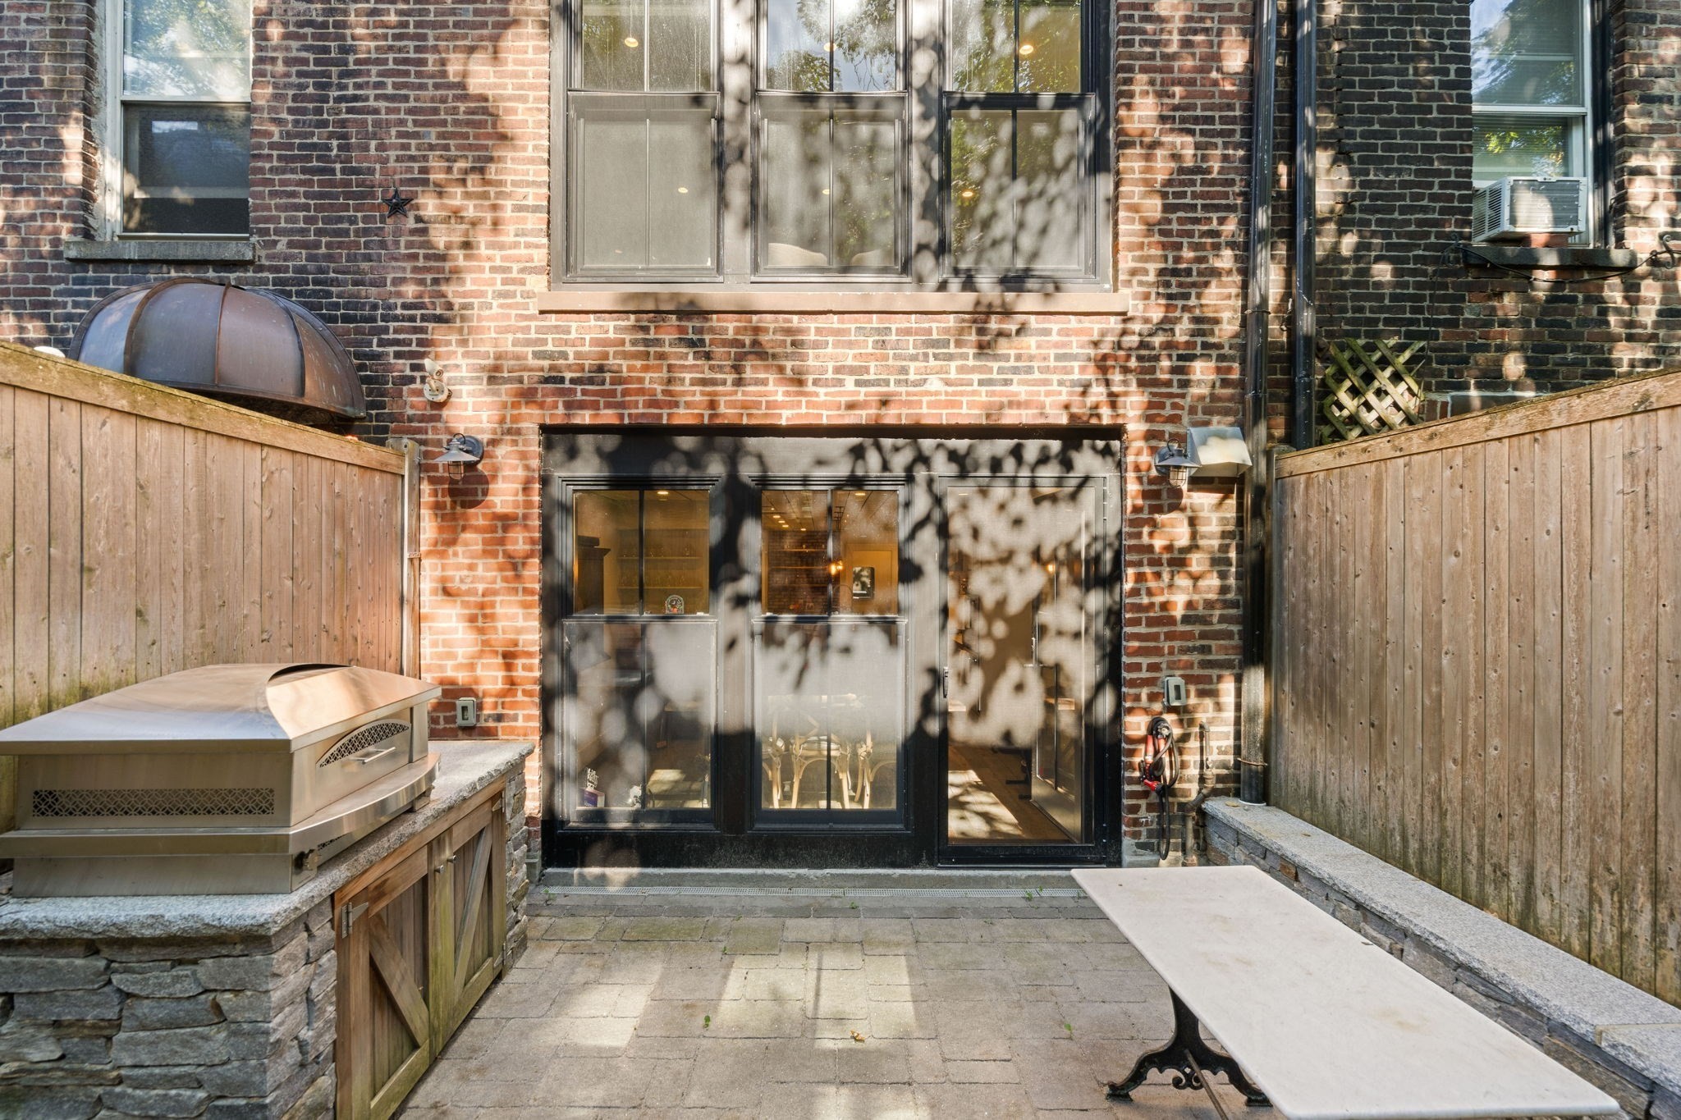
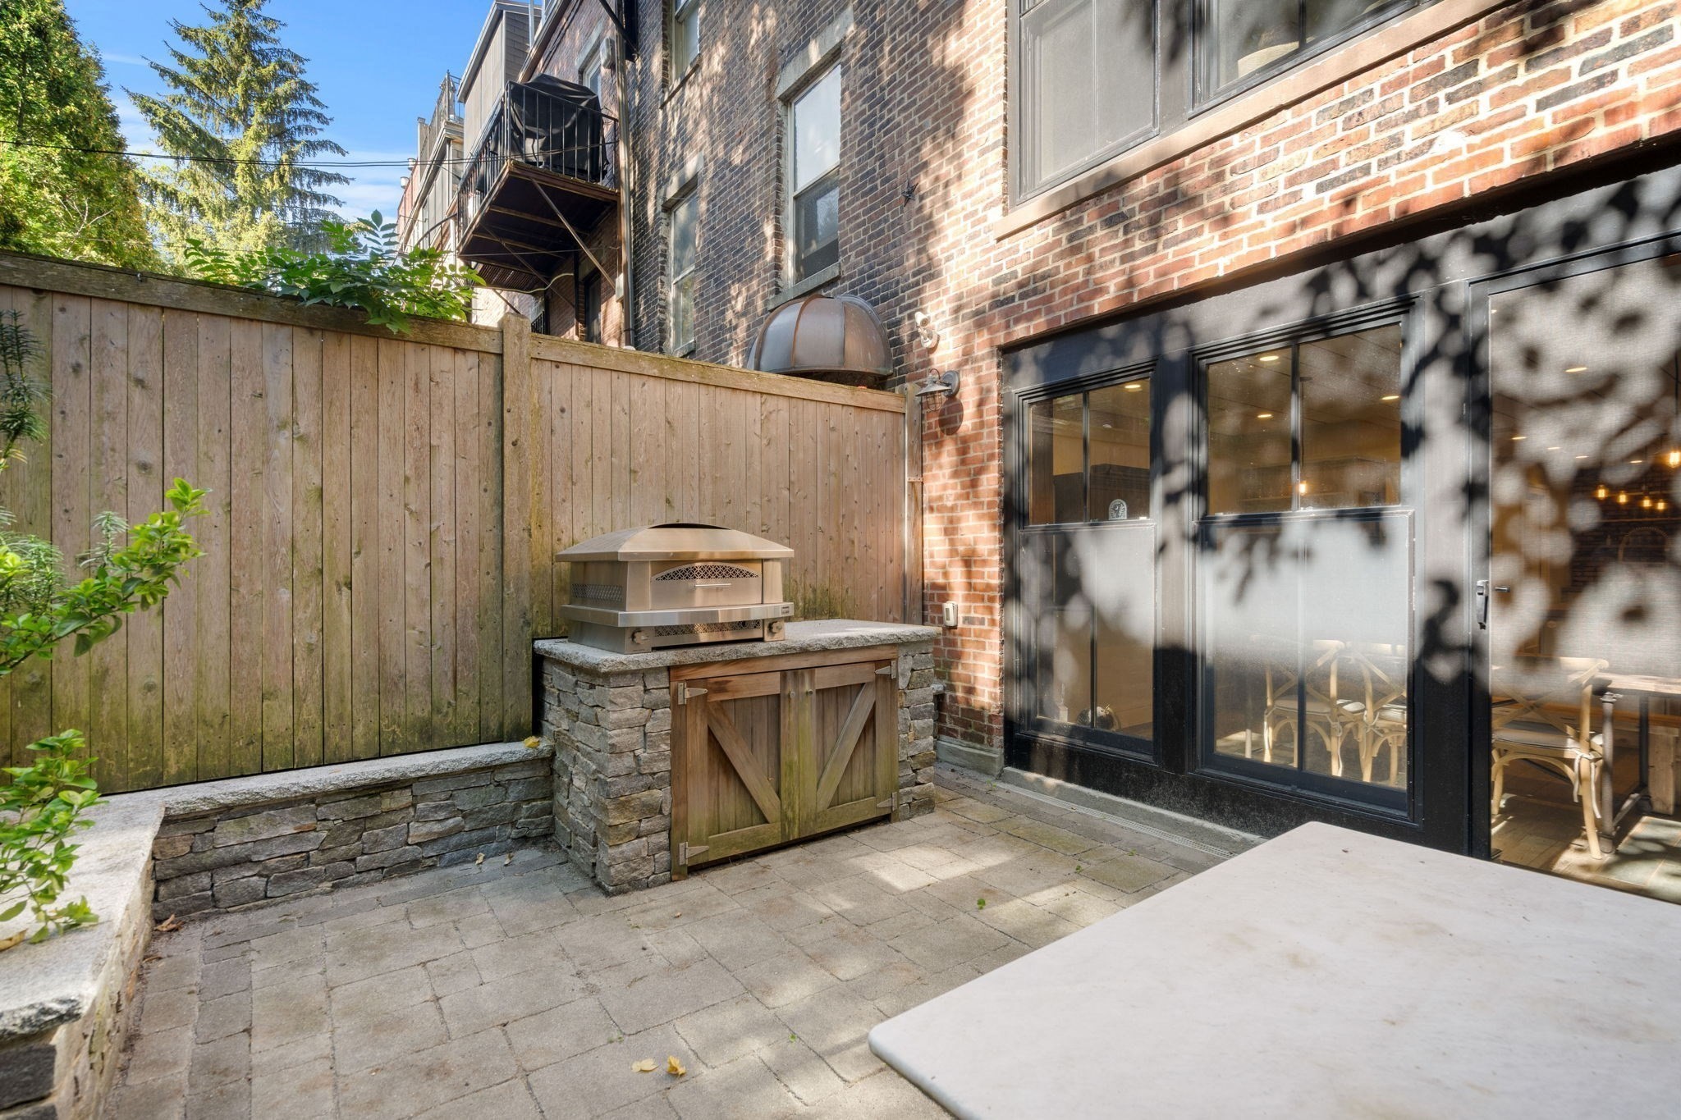
Private brick-walled patio with a grill, wooden privacy fences, and black-framed glass doors.
Brick-walled patio with a built-in grill, wooden privacy fence, and black-framed glass doors.
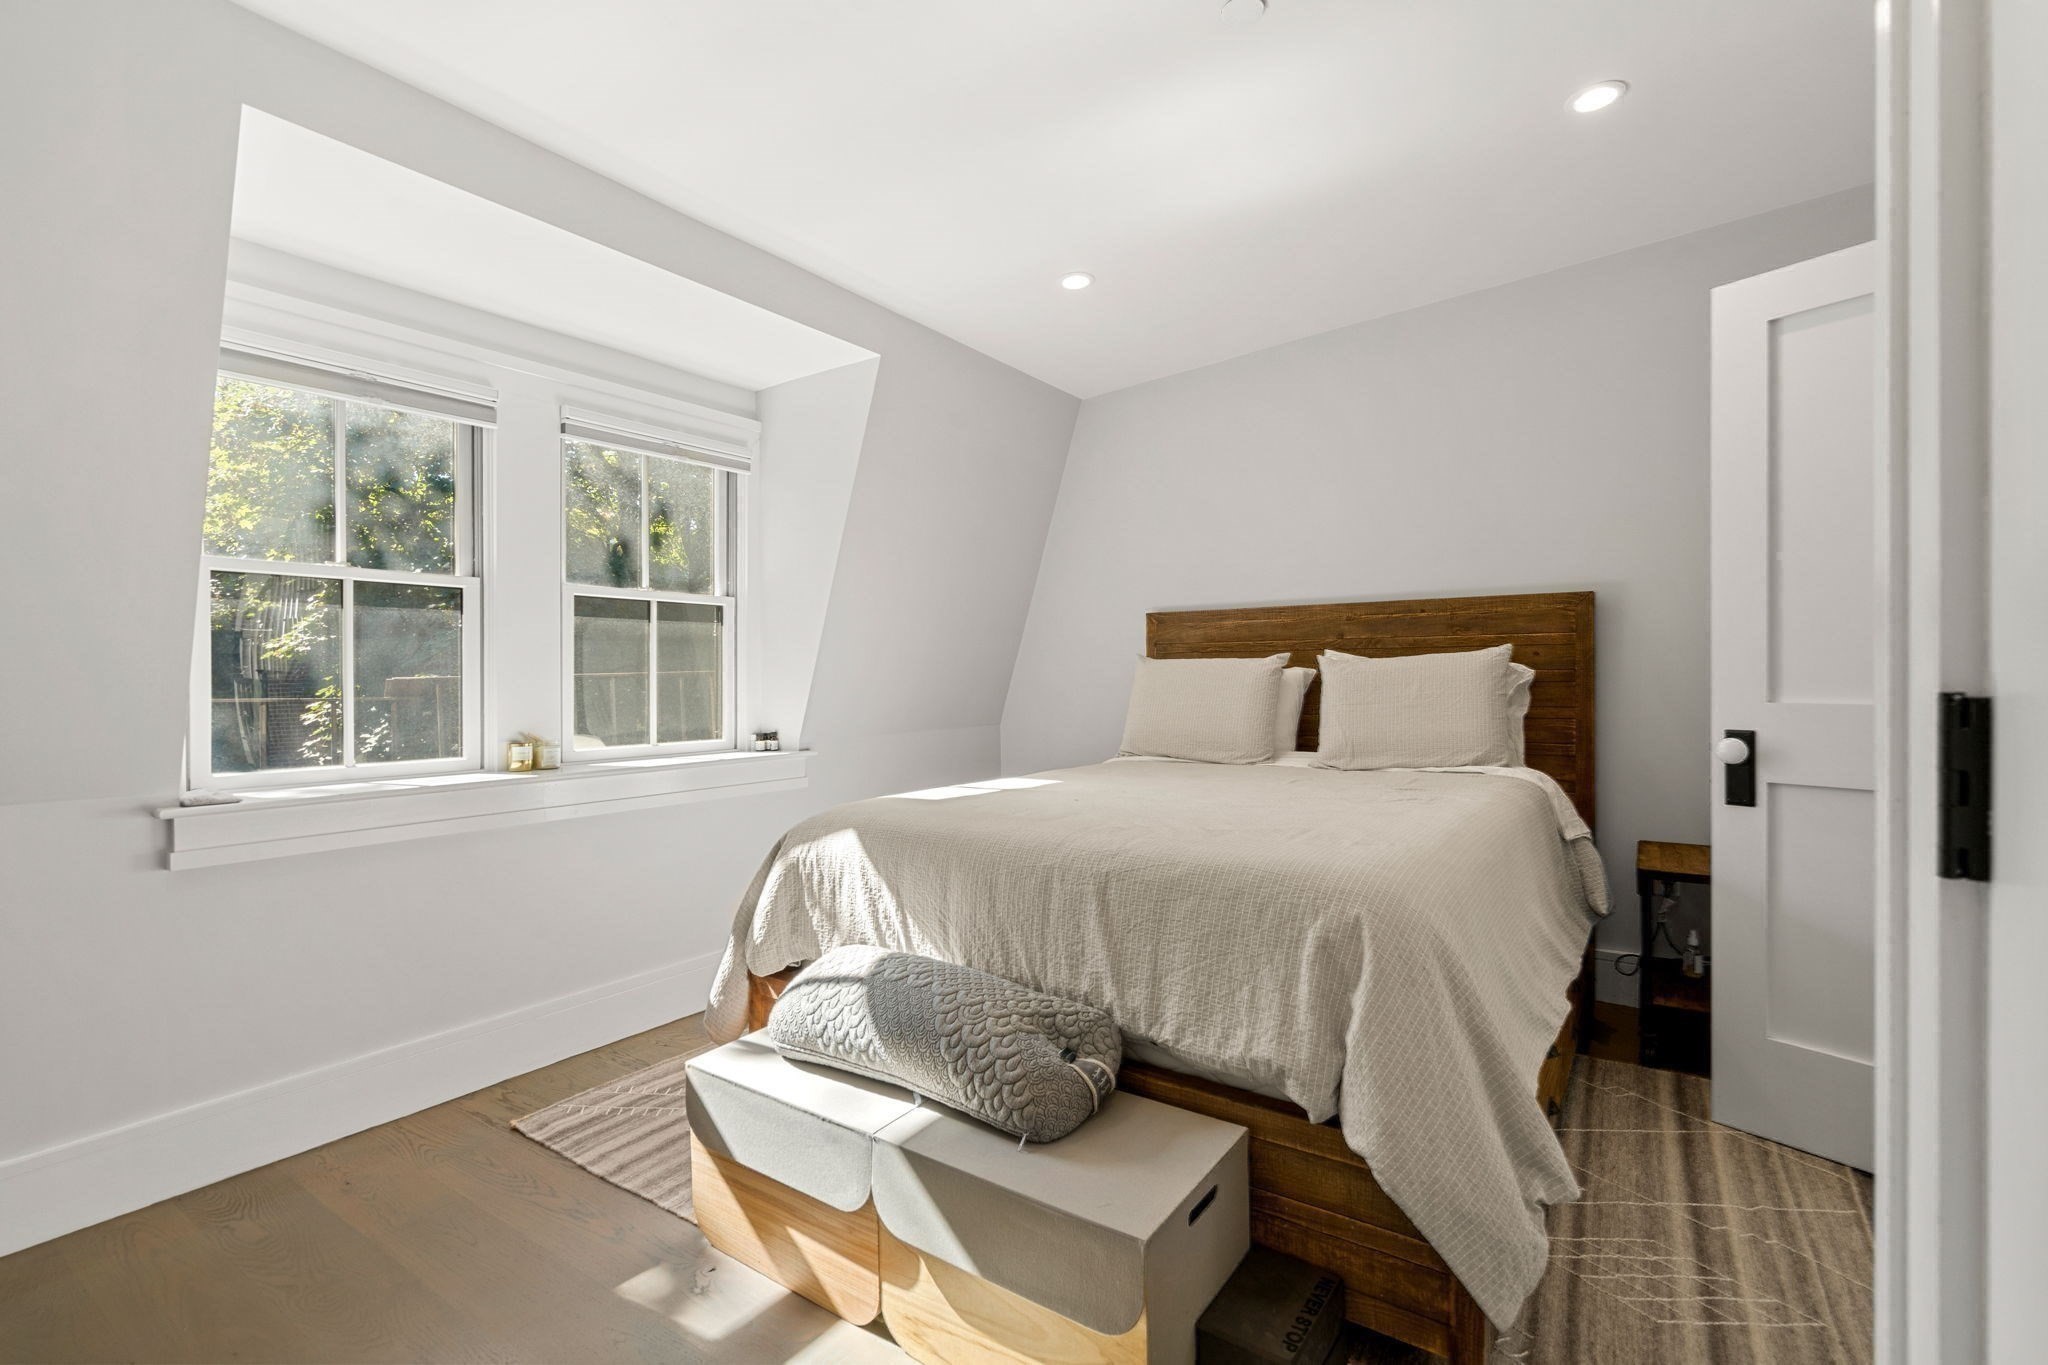
Bedroom with a wooden bed, pale bedding, and two sunlit windows.
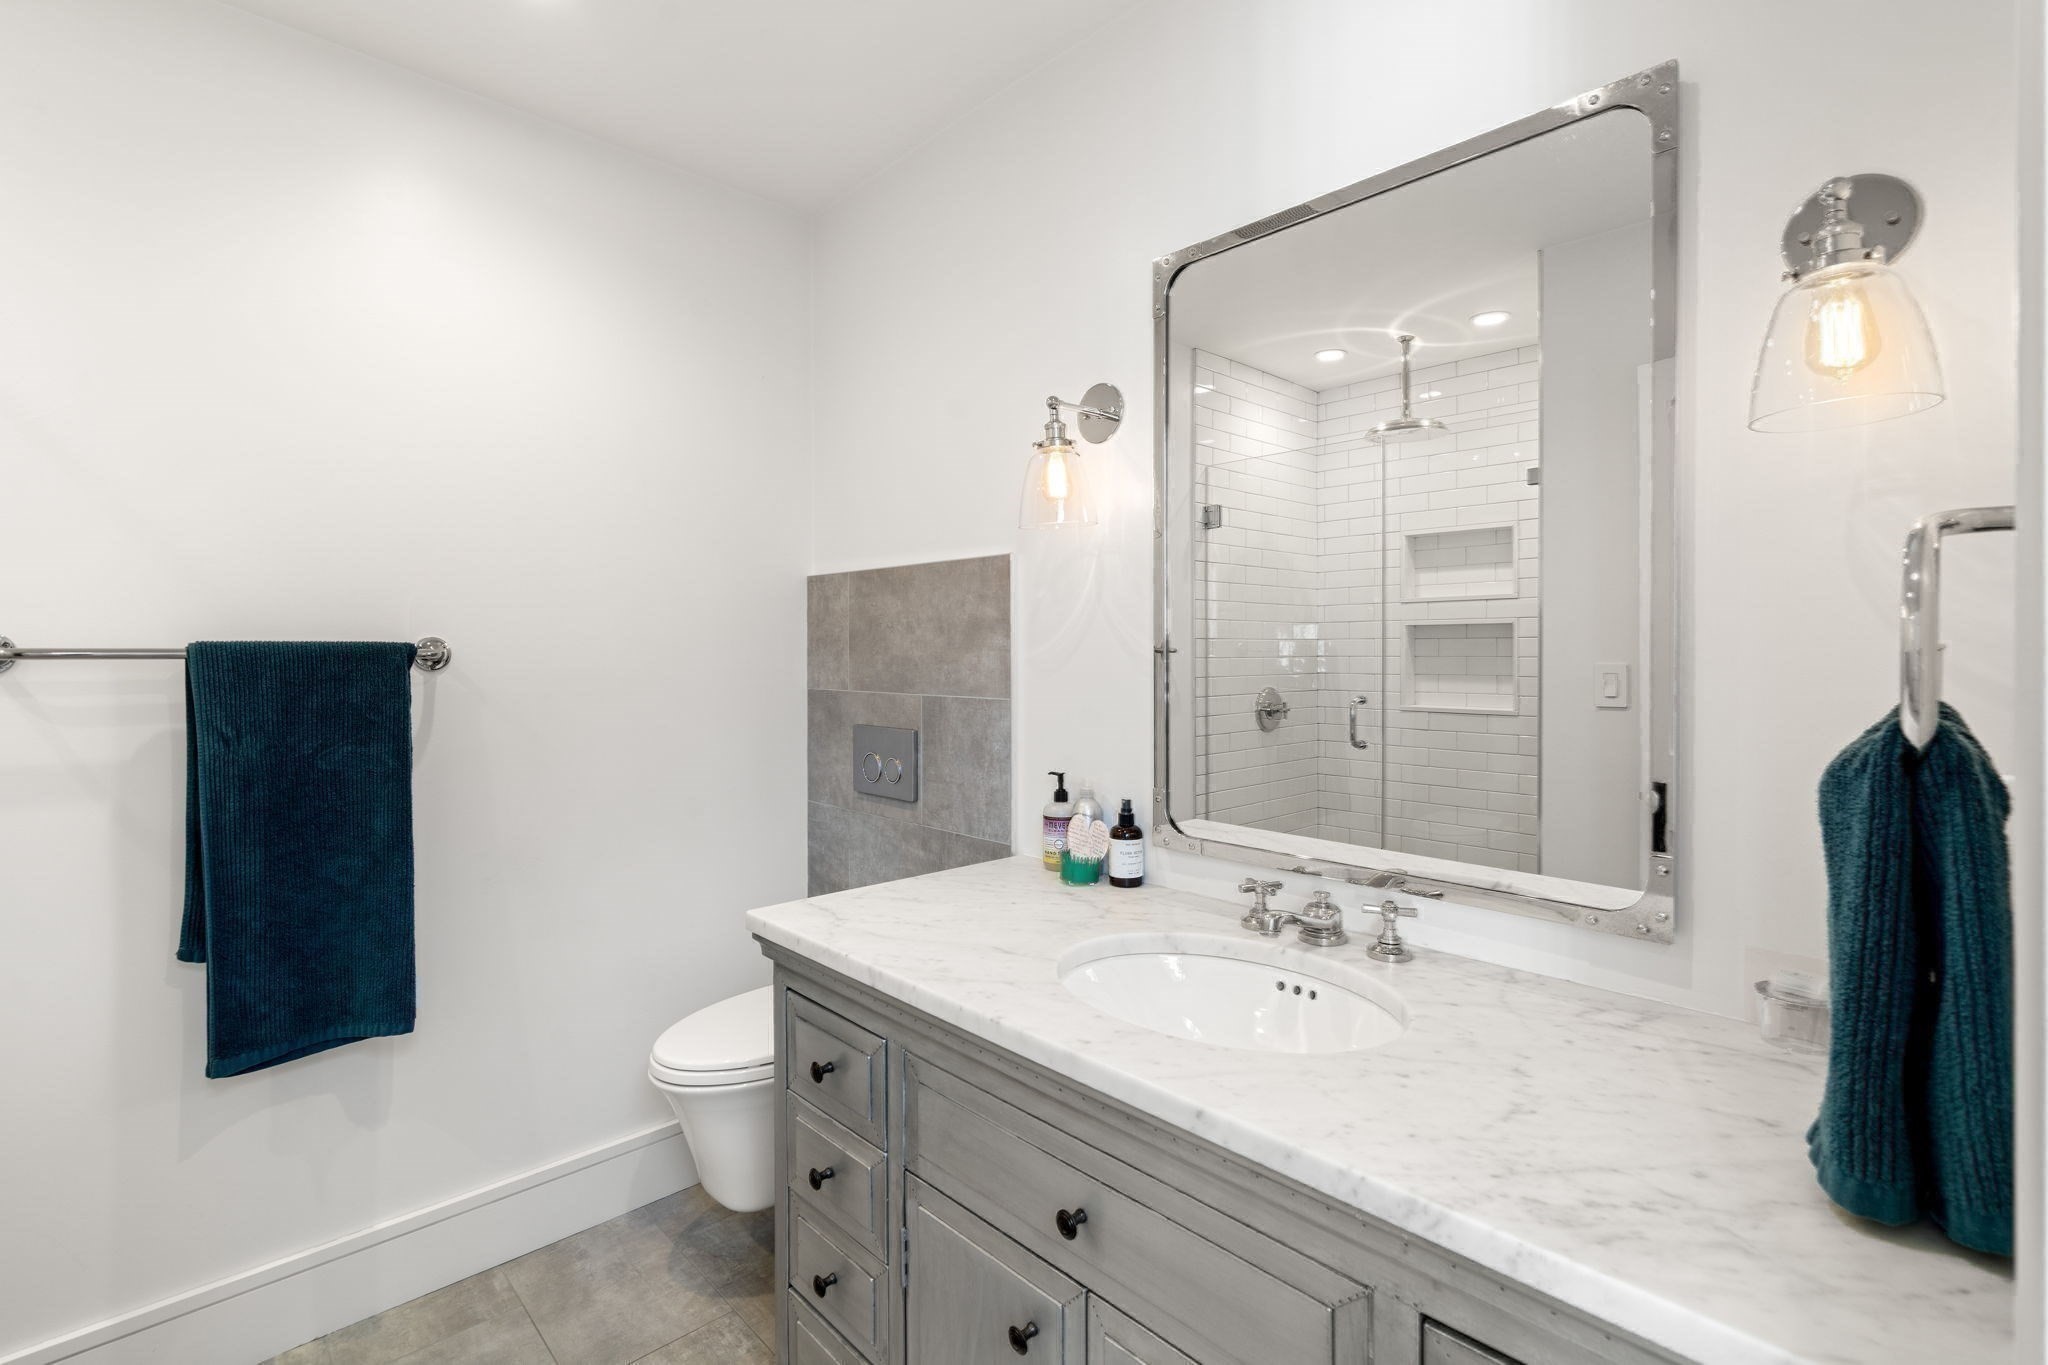
Bathroom with a gray vanity, marble countertop, and subway-tile shower with built-in niches.
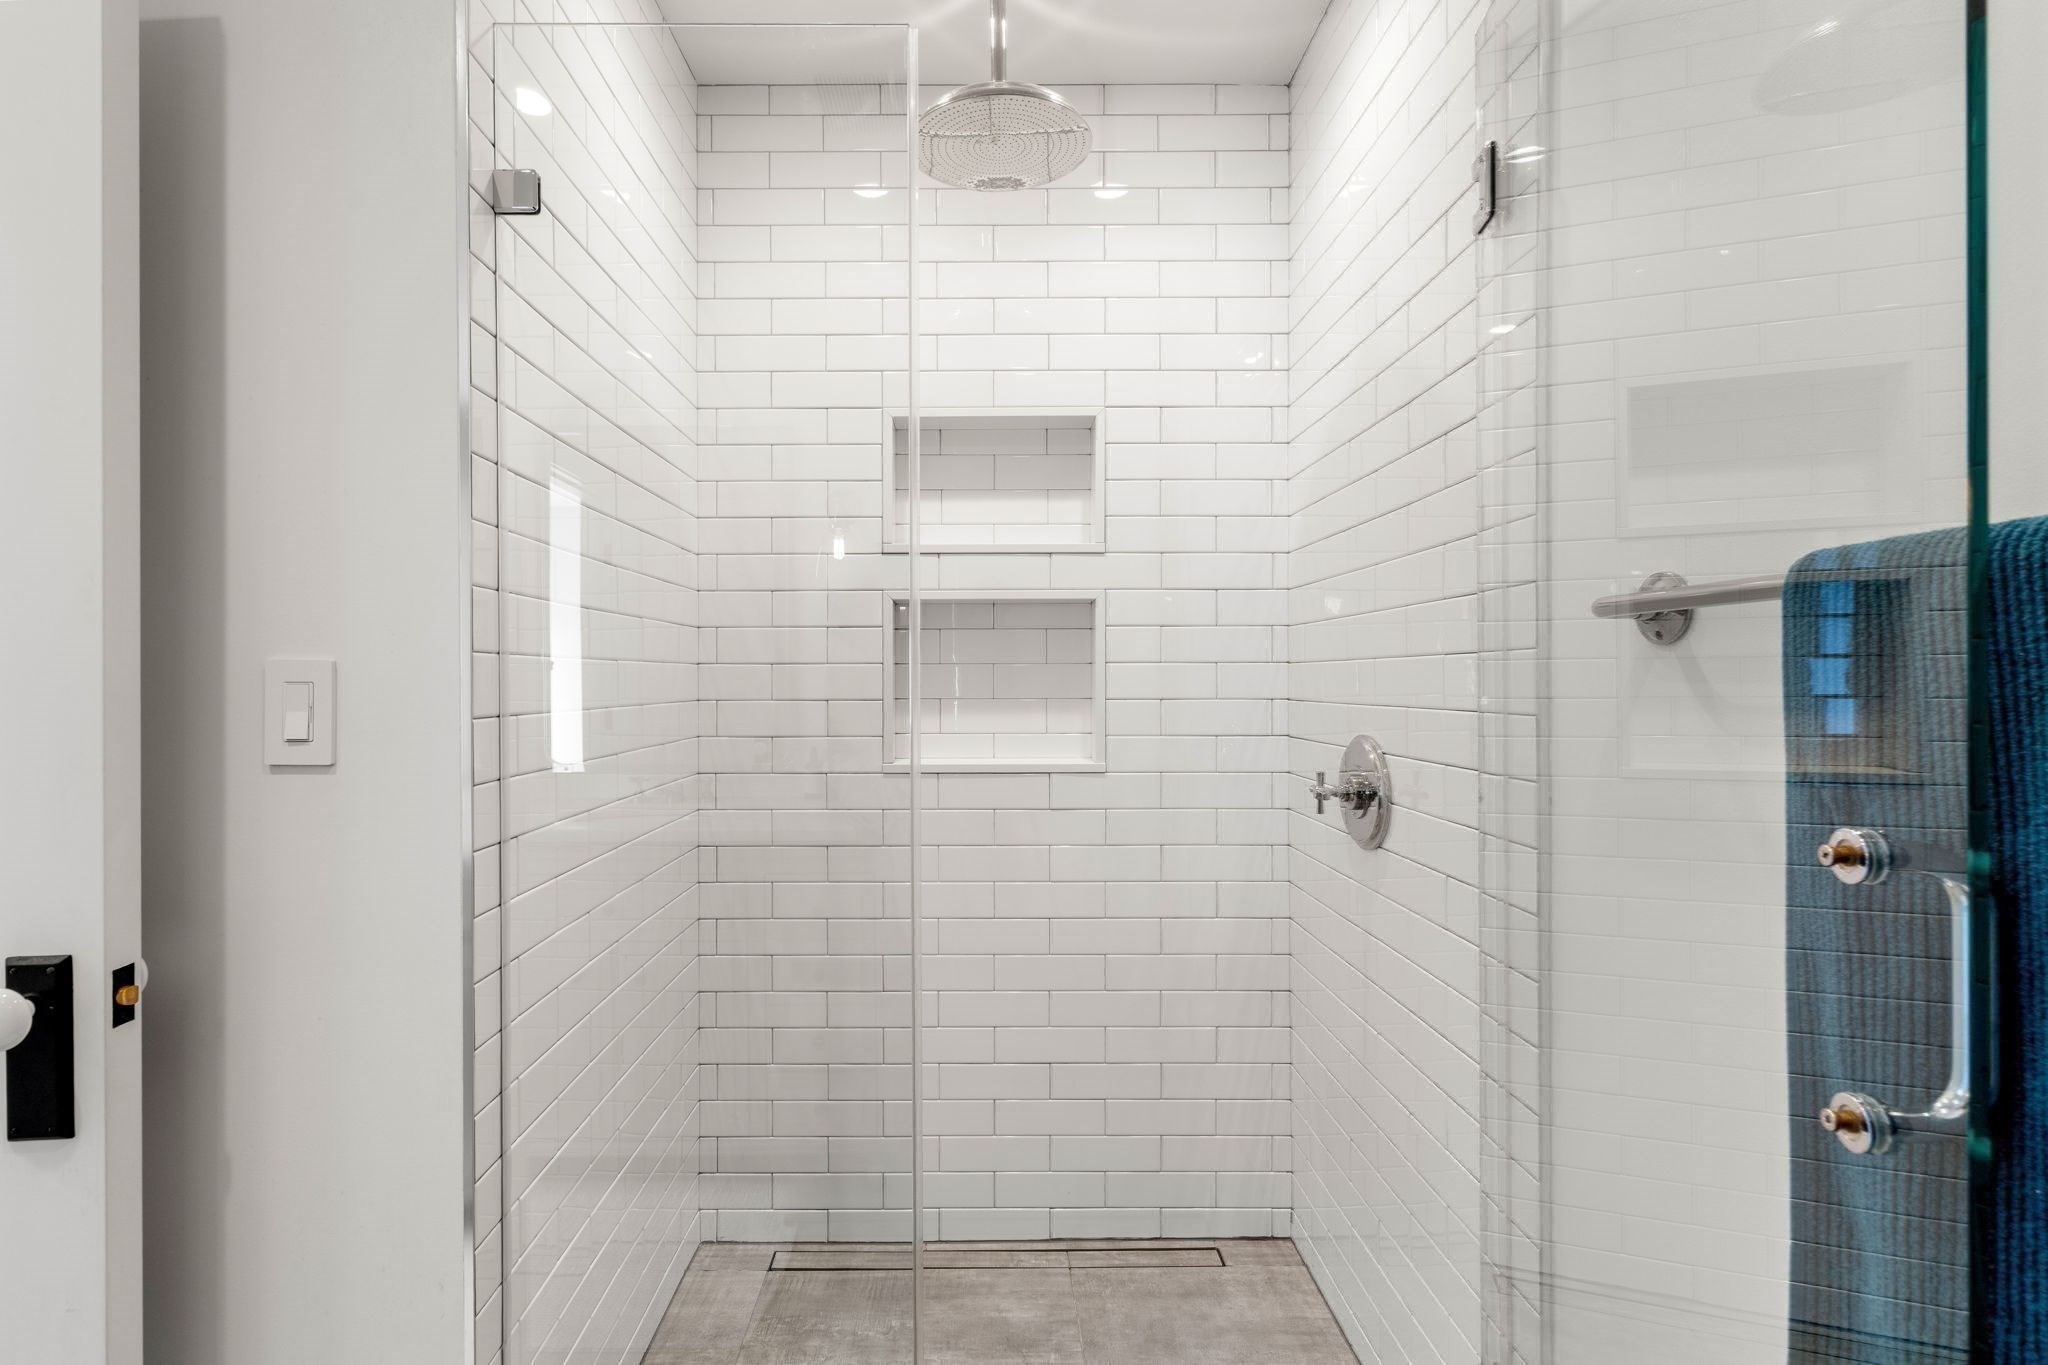
Walk-in shower with white subway tile, two recessed niches, and a large rainfall showerhead.
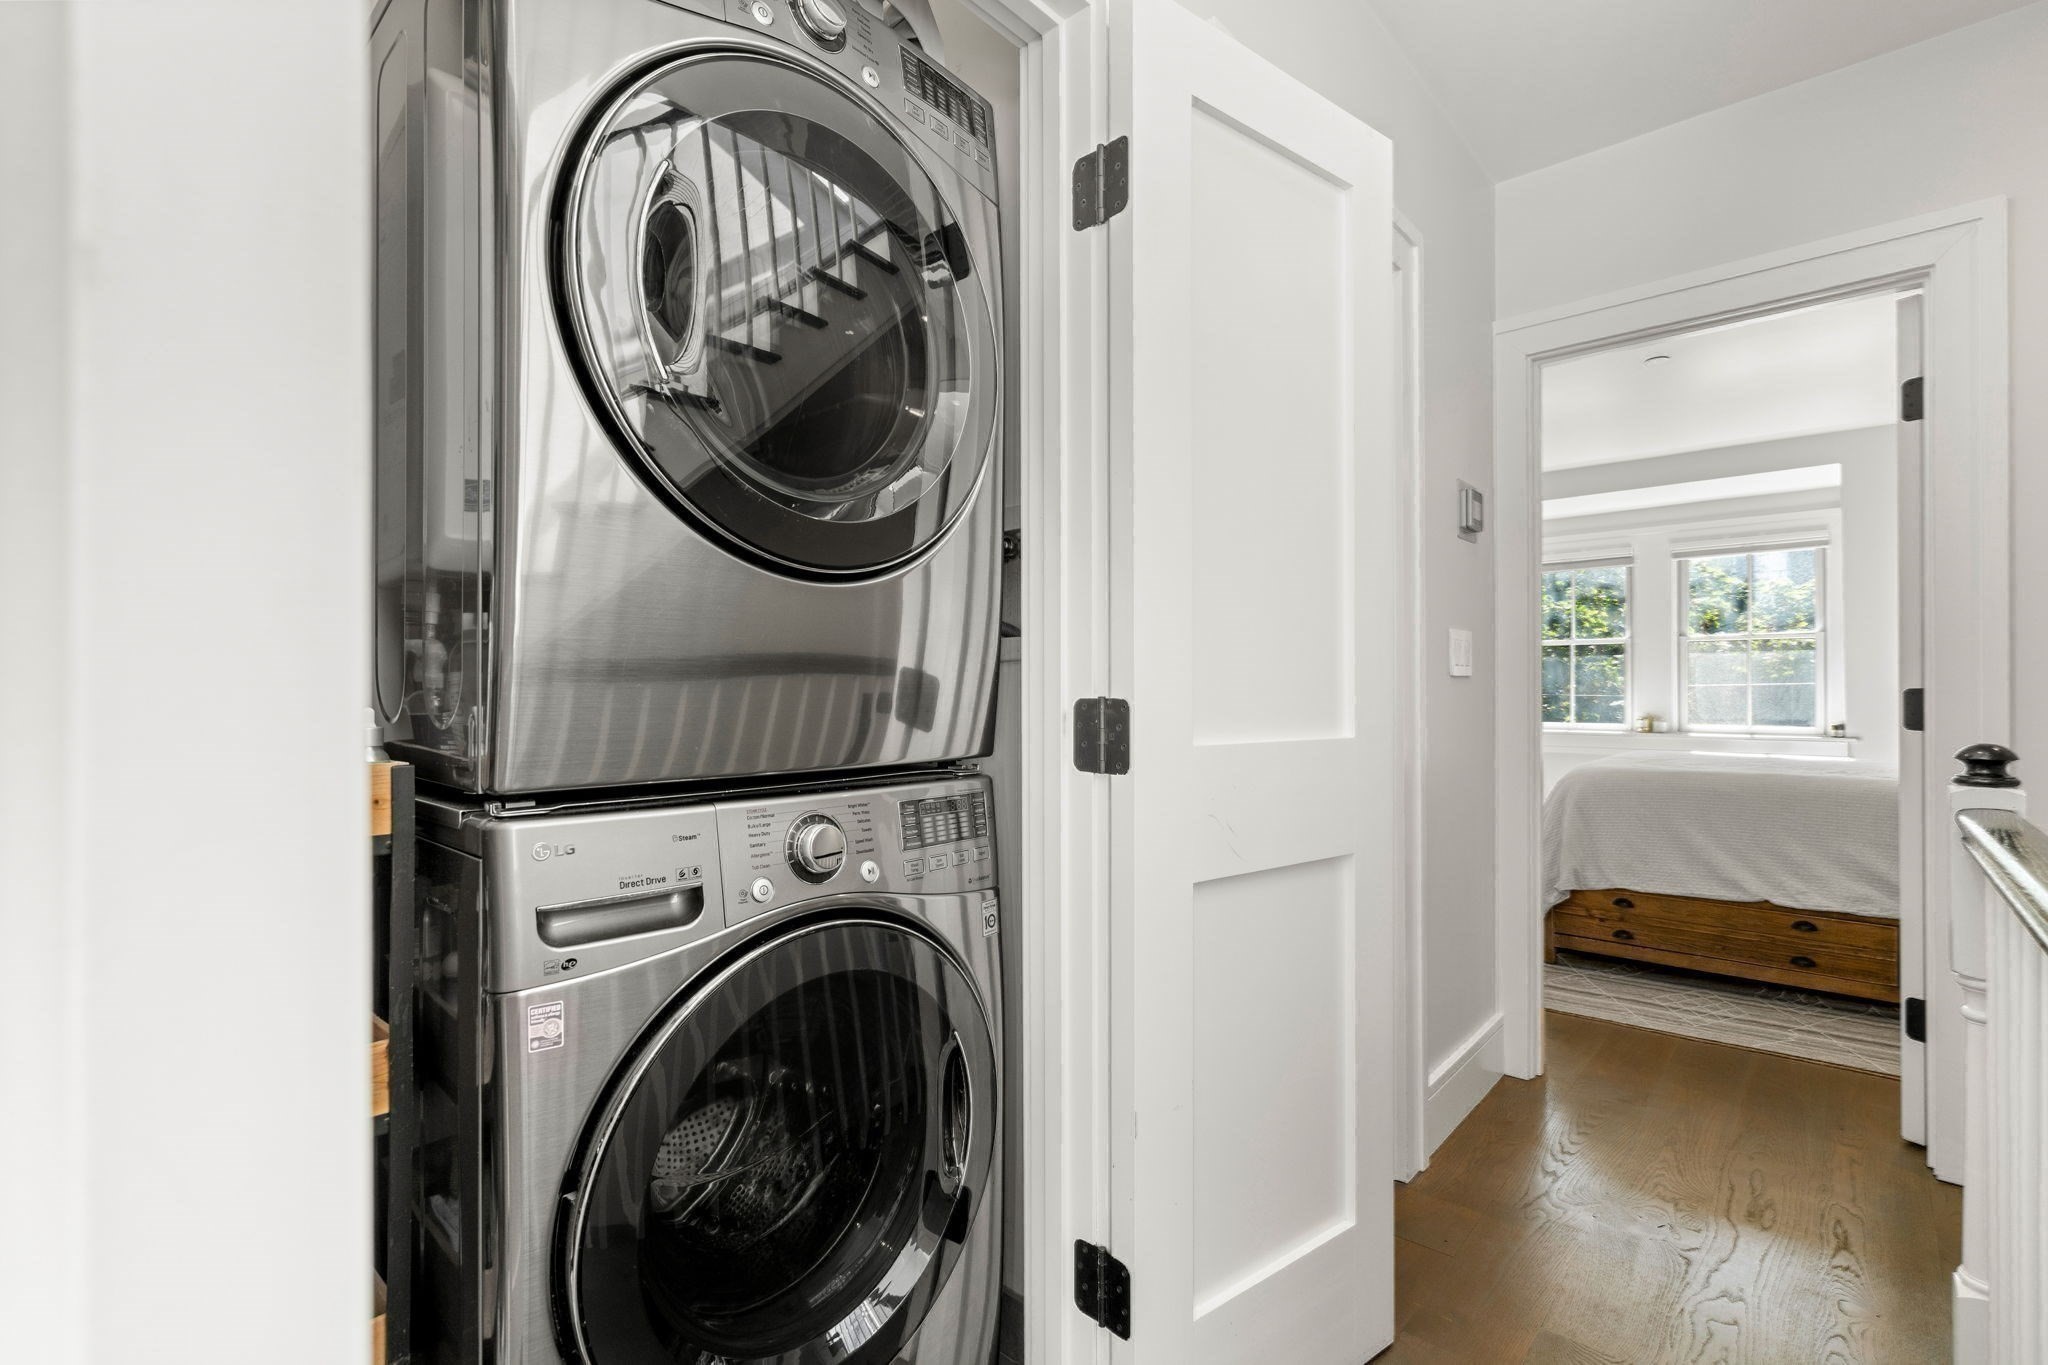
Stacked stainless-steel washer and dryer beside an open doorway to a bright bedroom.
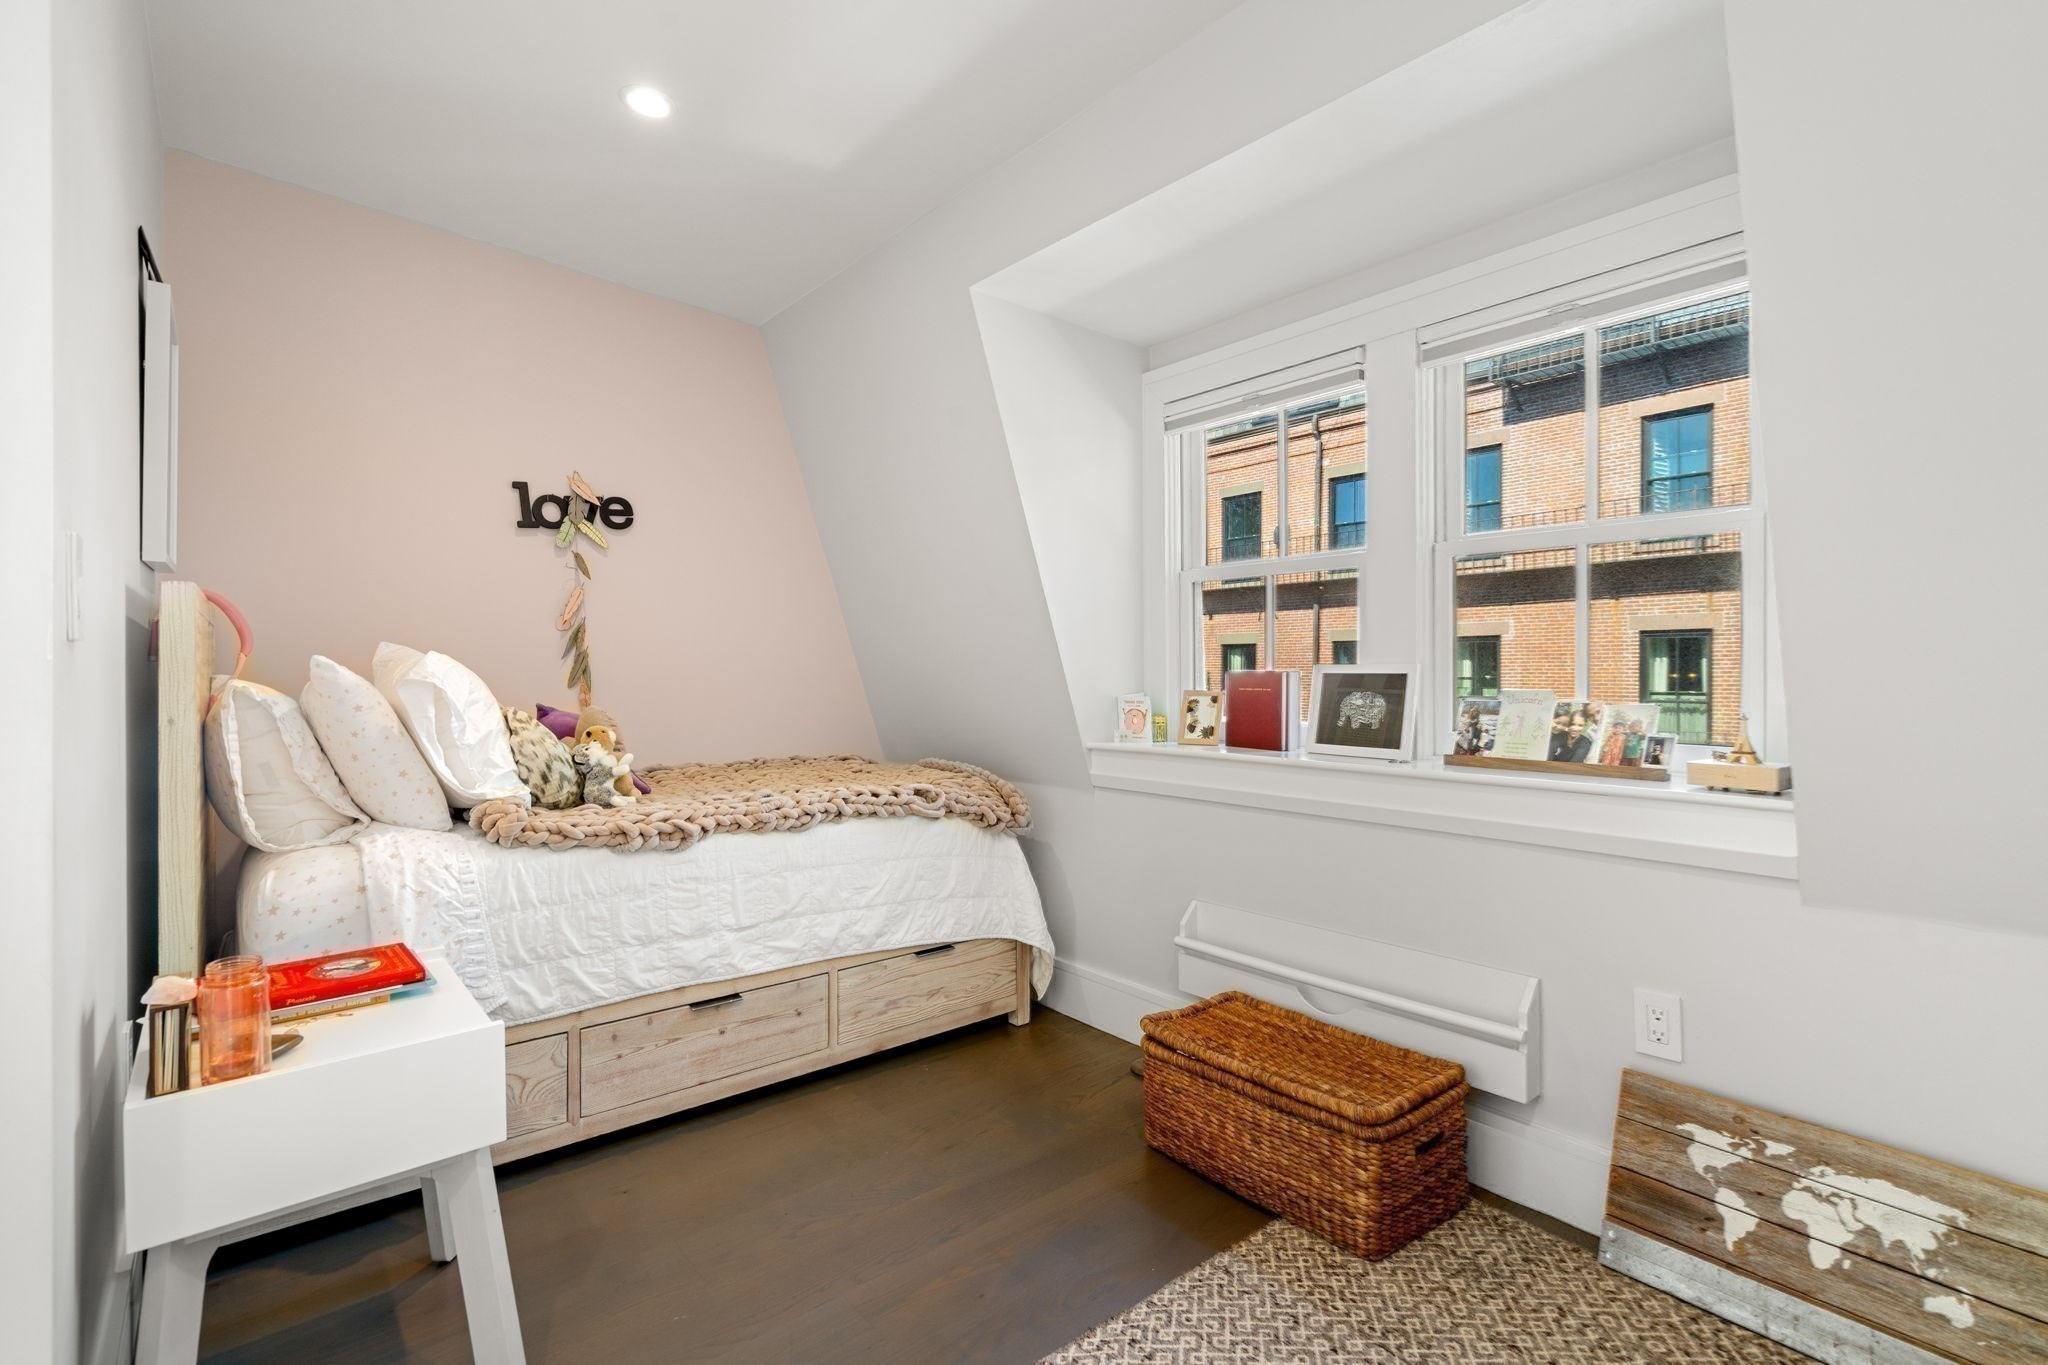
Bedroom with a wood storage bed, sloped ceiling, and large windows overlooking a brick building.
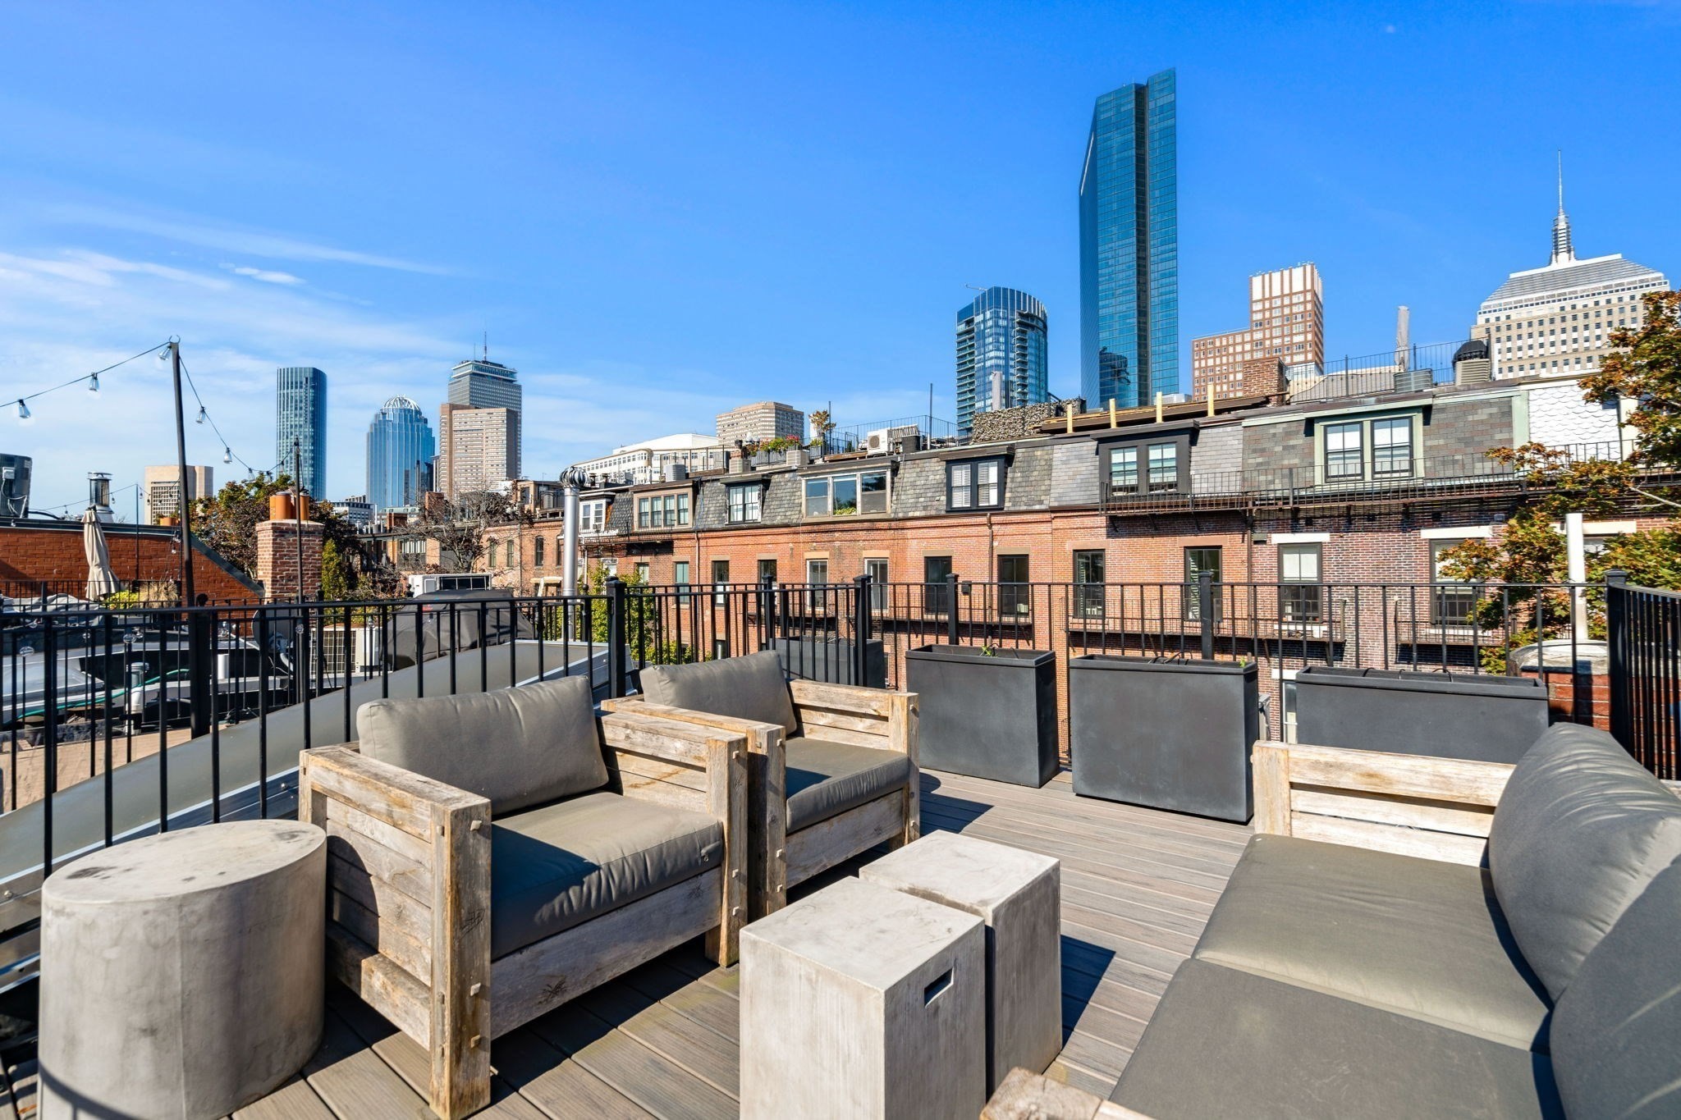
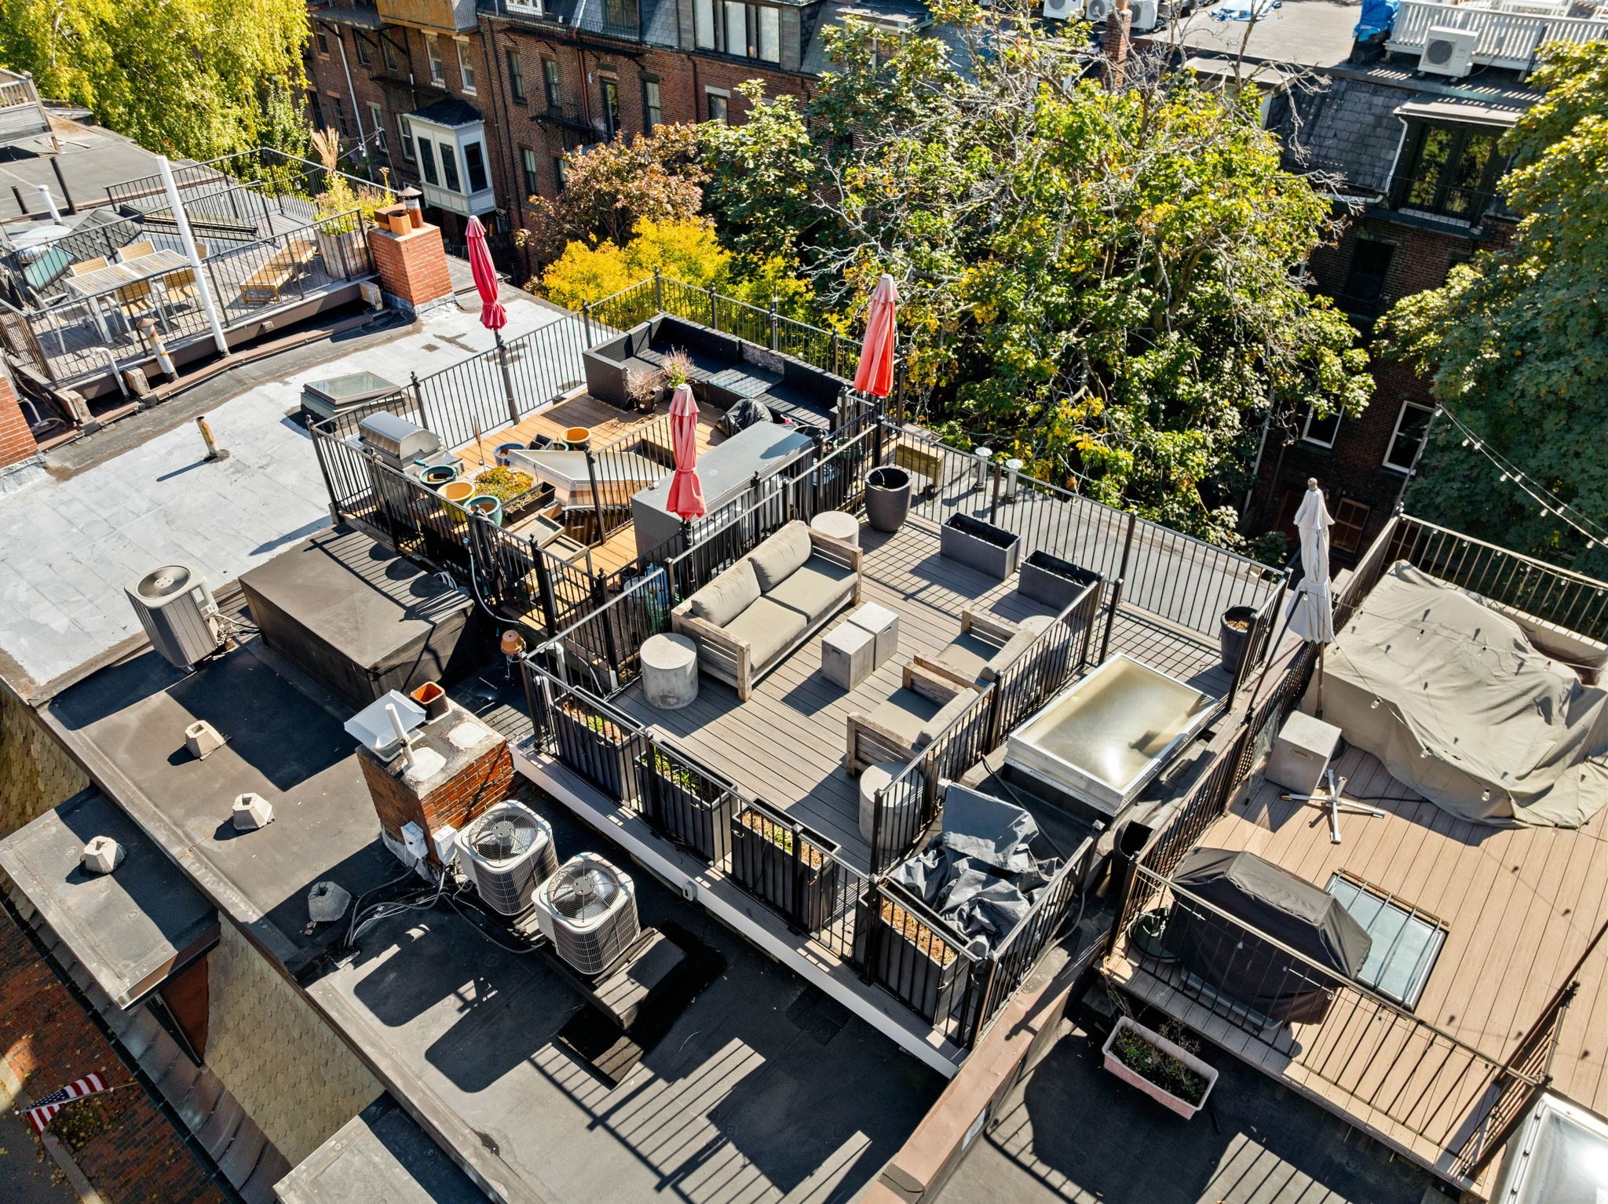
Furnished rooftop terrace with lounge seating and views of the Boston skyline.
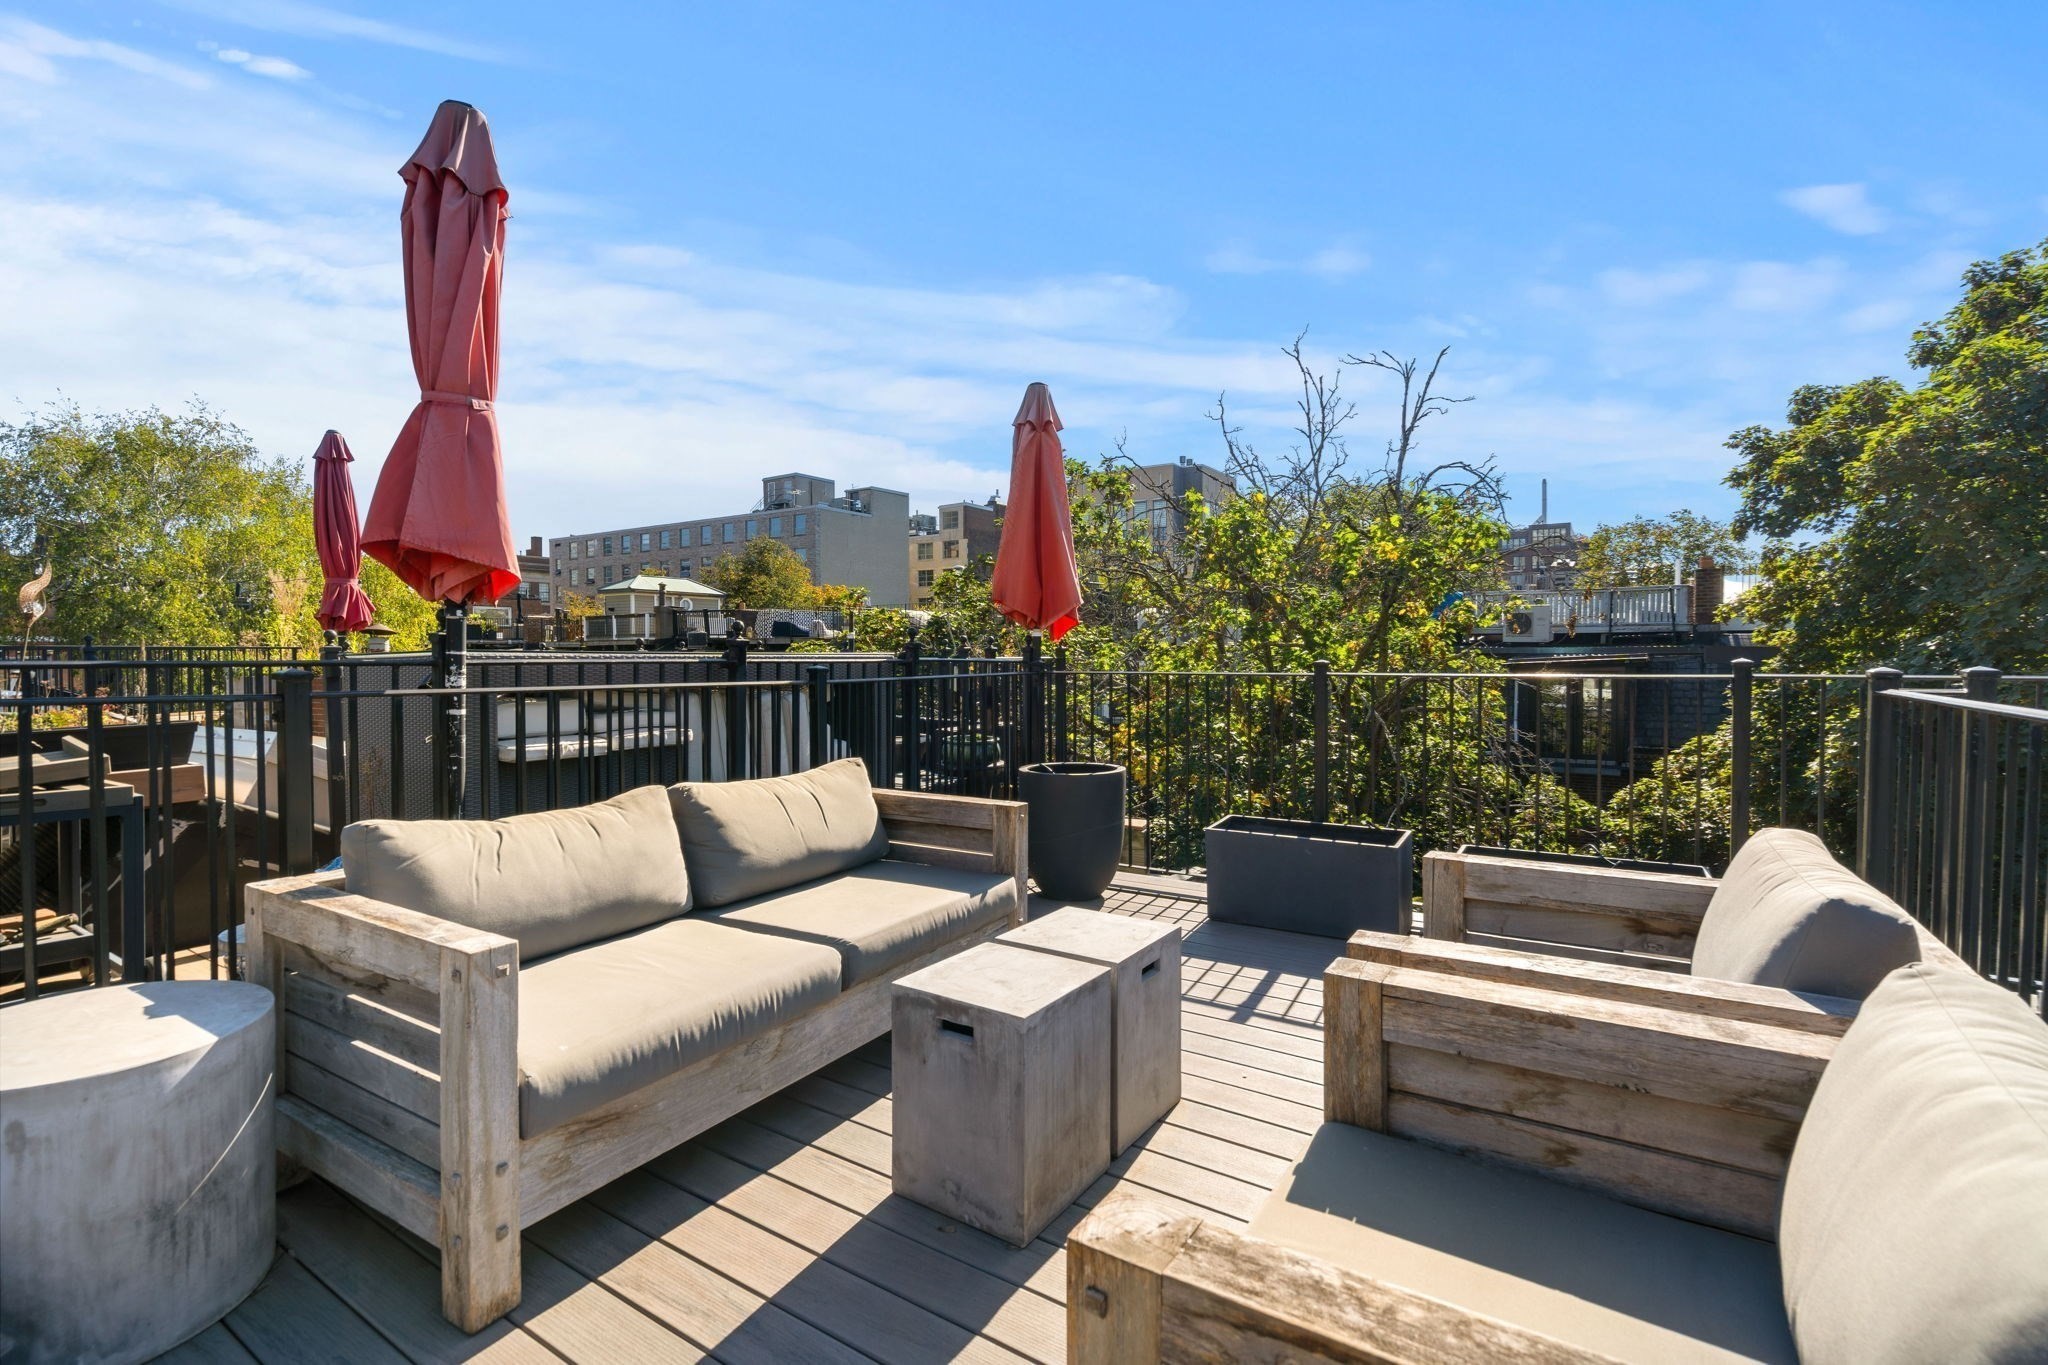
Rooftop deck with wood lounge seating, red umbrellas, and views of nearby city buildings.
Rooftop terrace with wood decking, outdoor seating, planters, and red umbrellas.
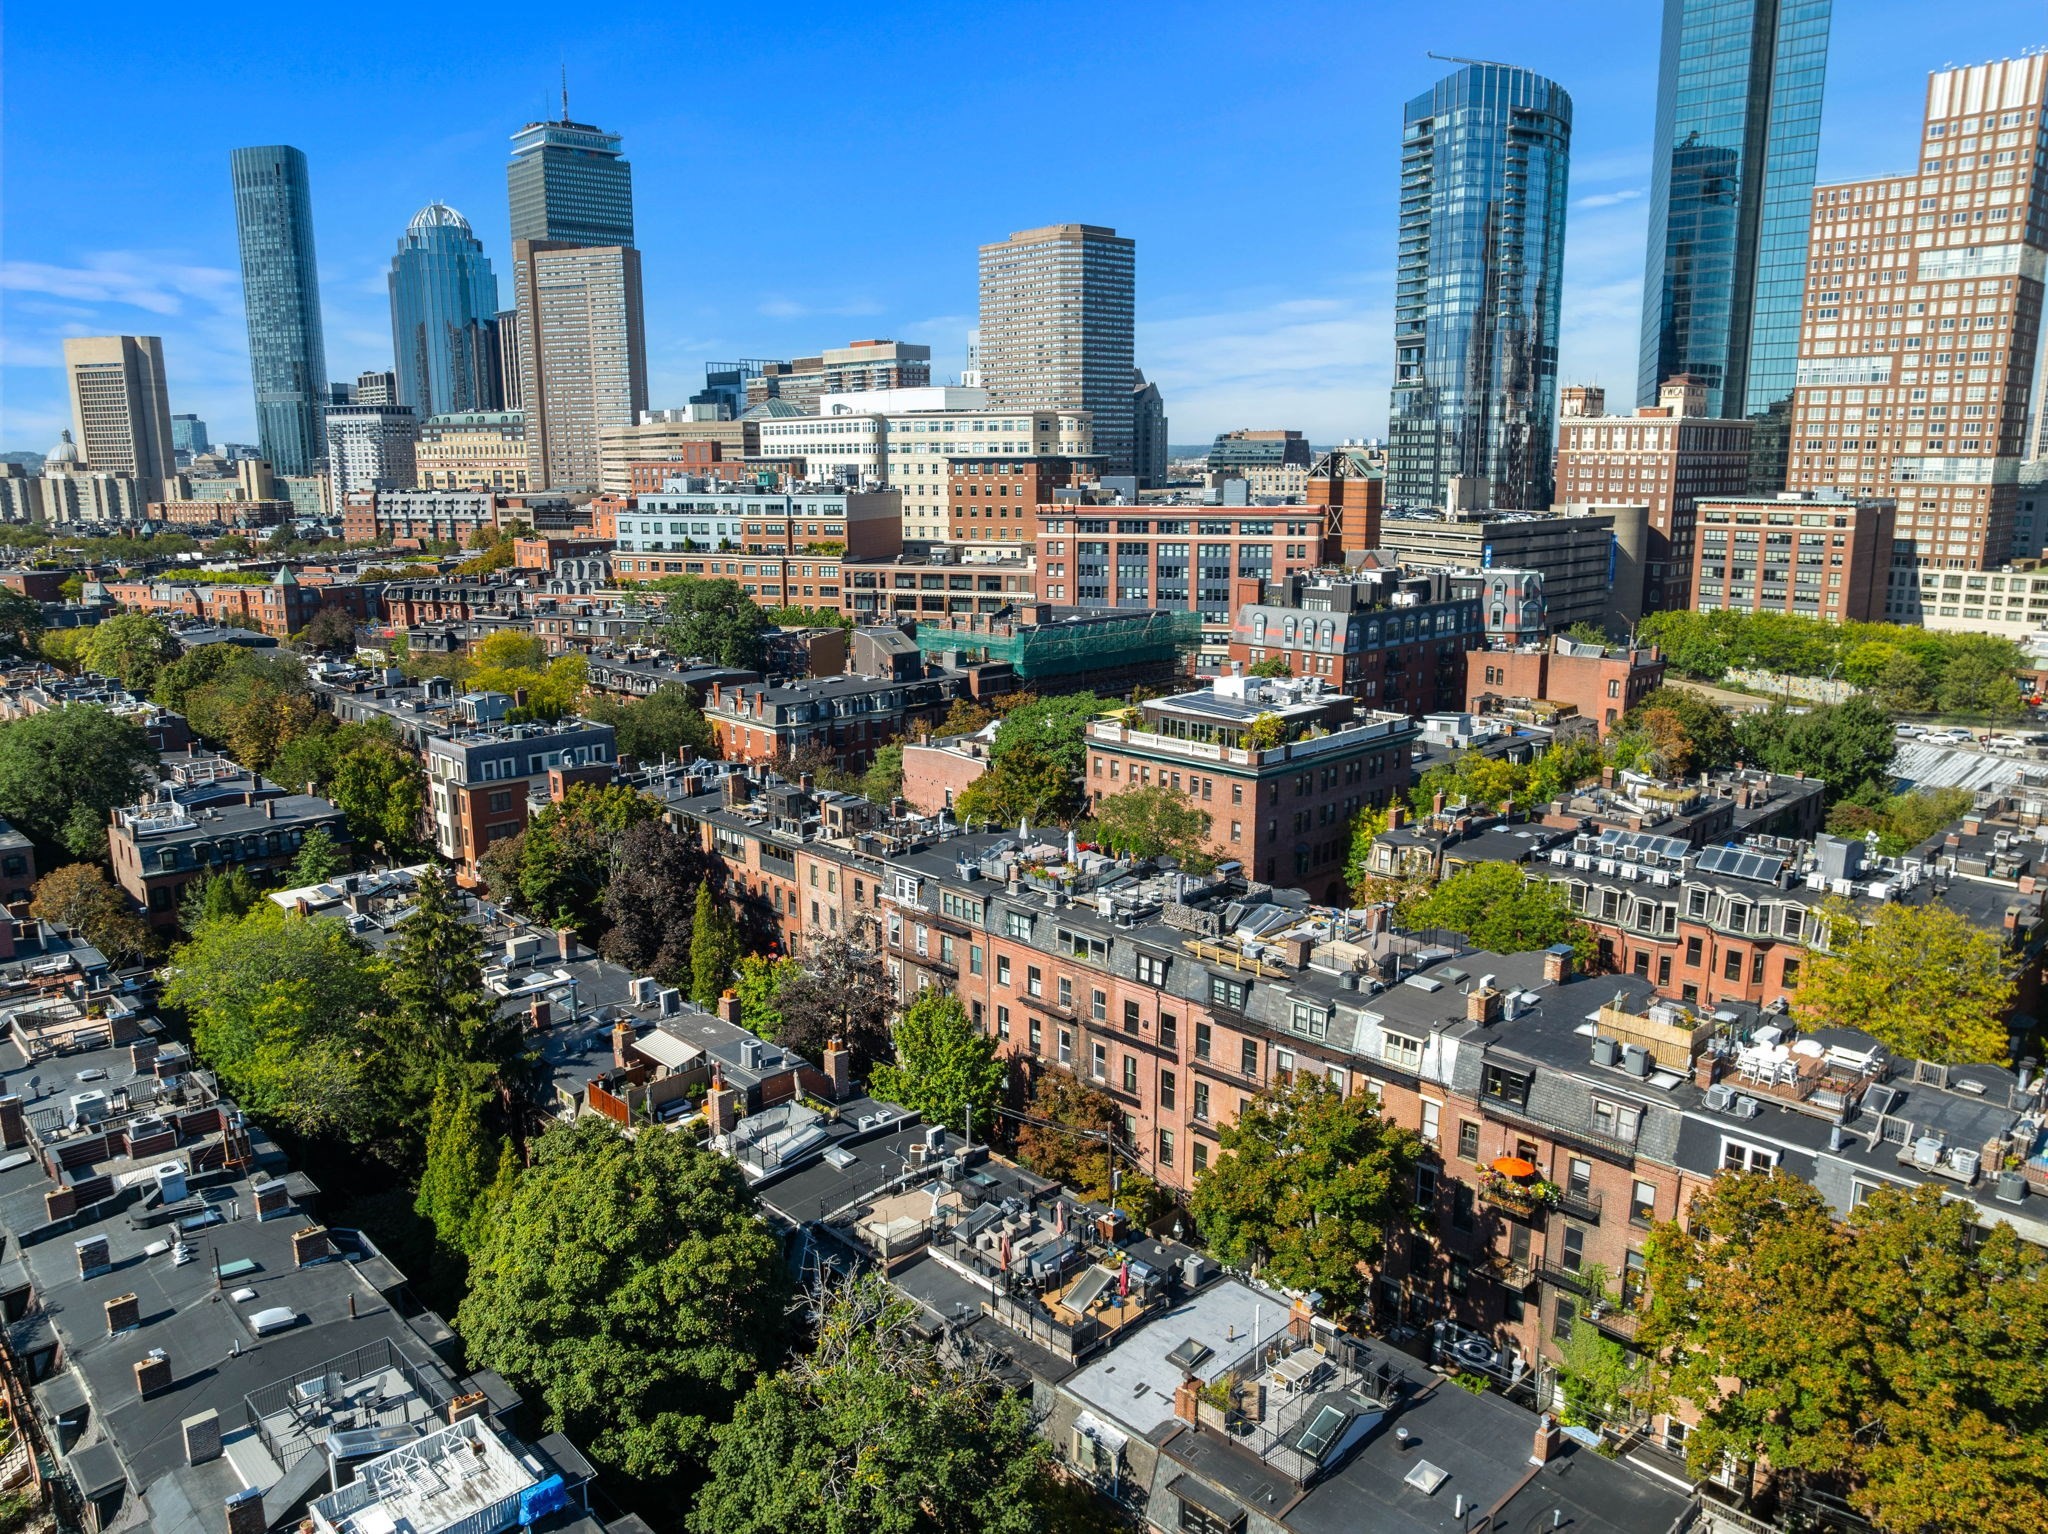
Aerial Boston view over tree-lined rooftops toward the downtown skyline.
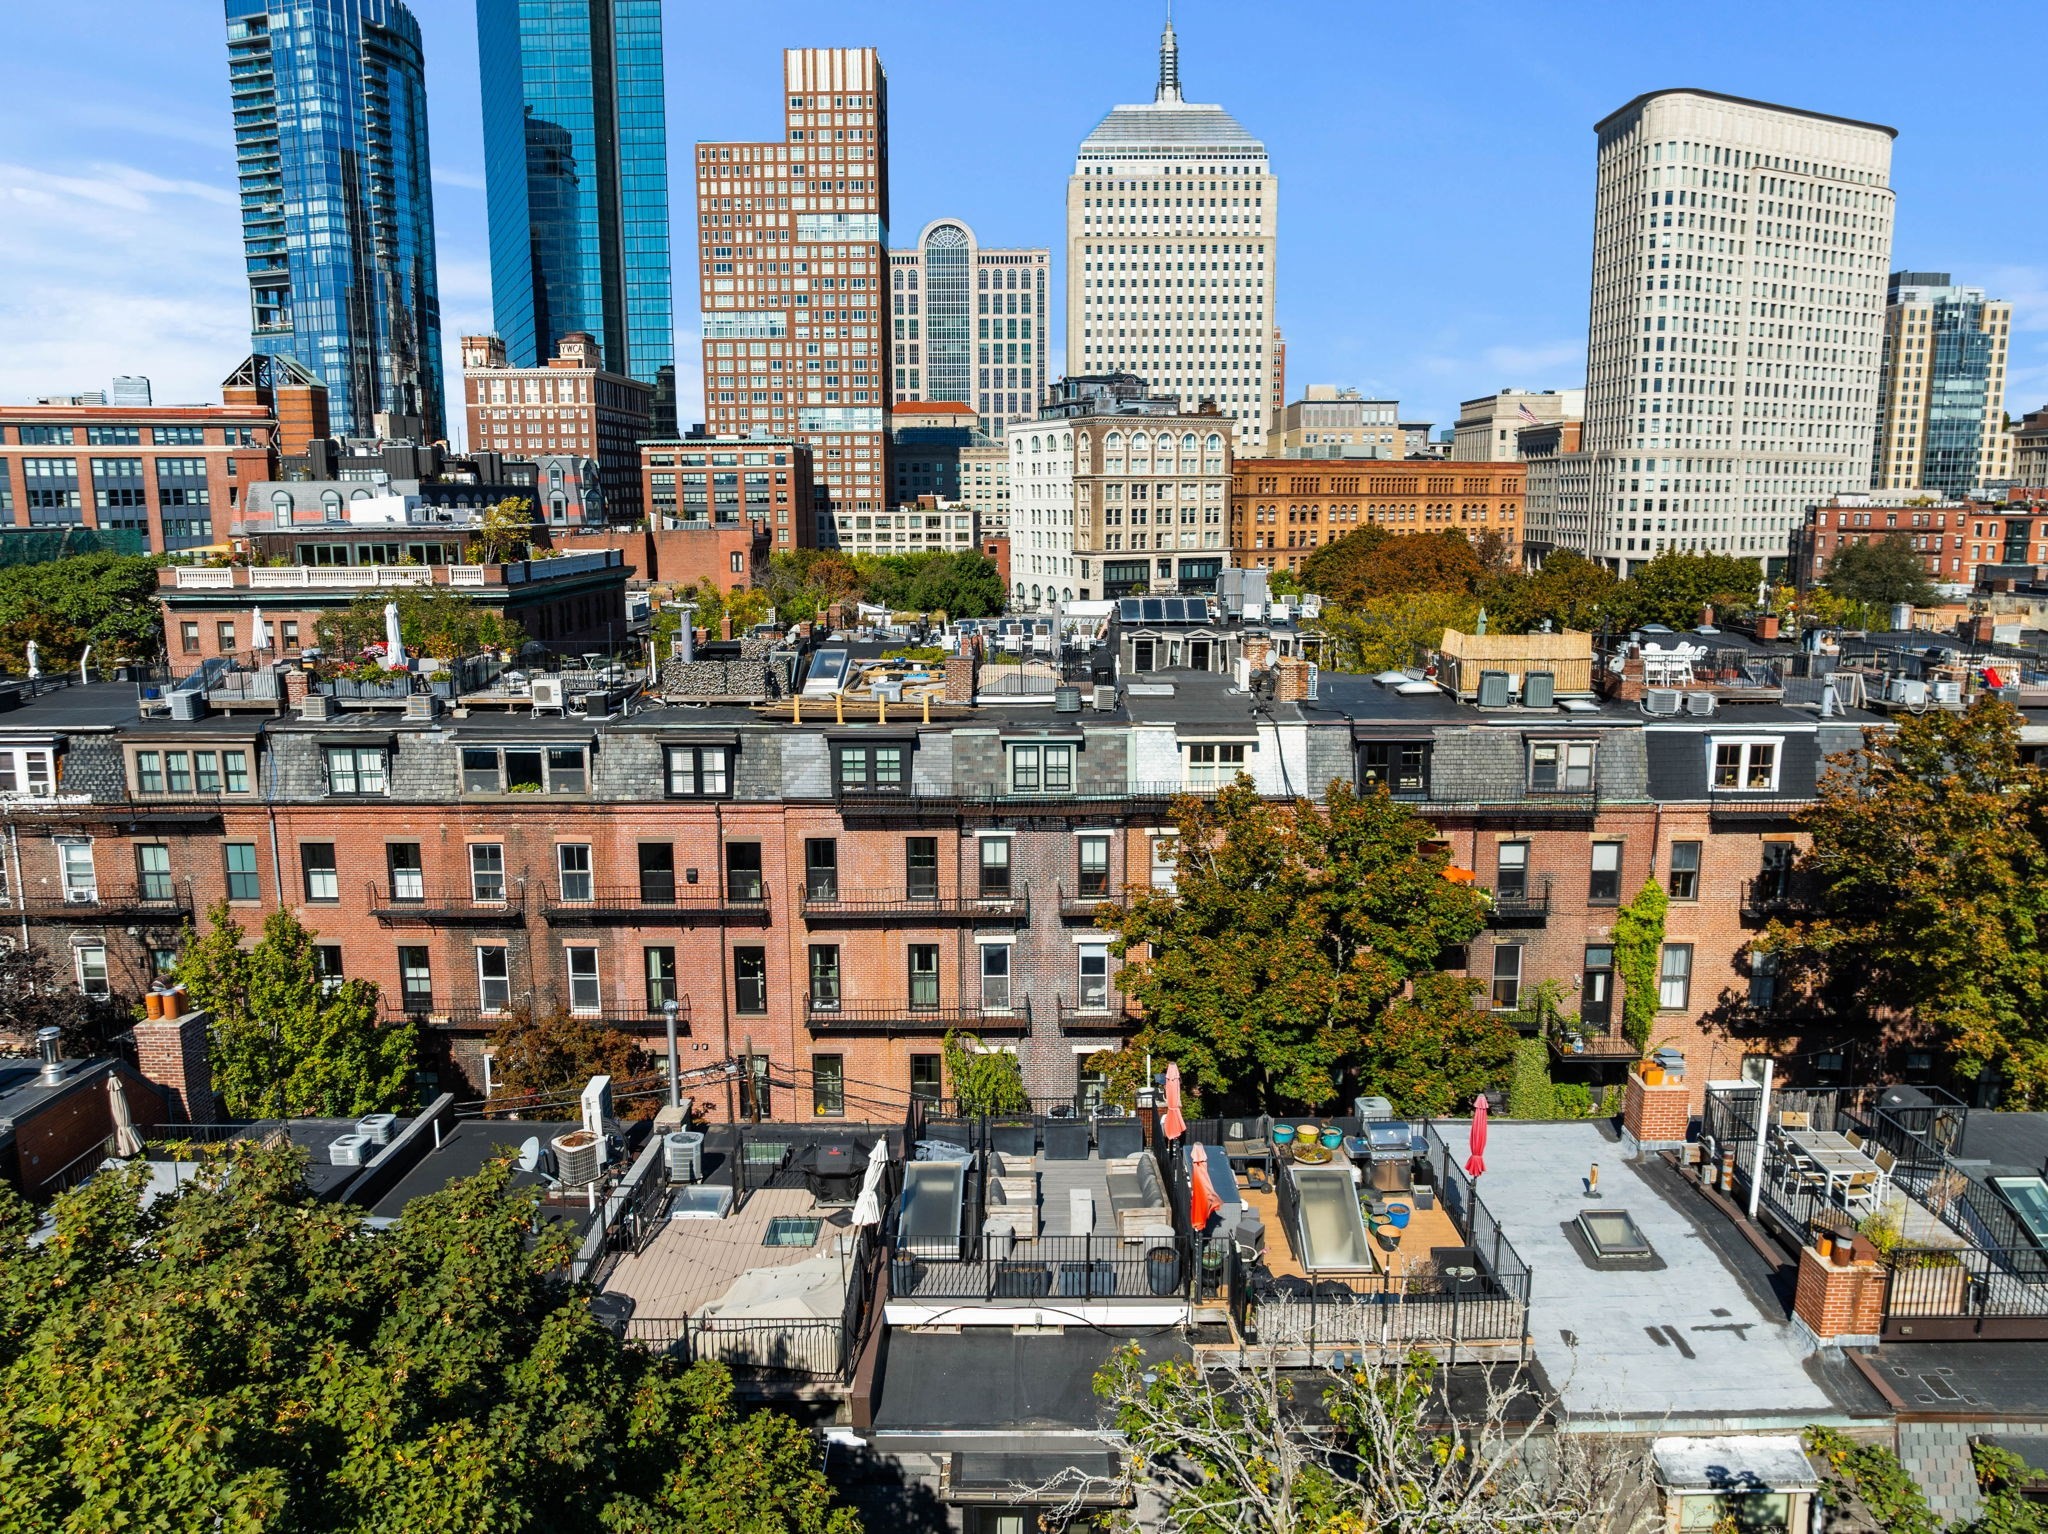
Rooftop terraces and brick residences with the Boston skyline behind them.
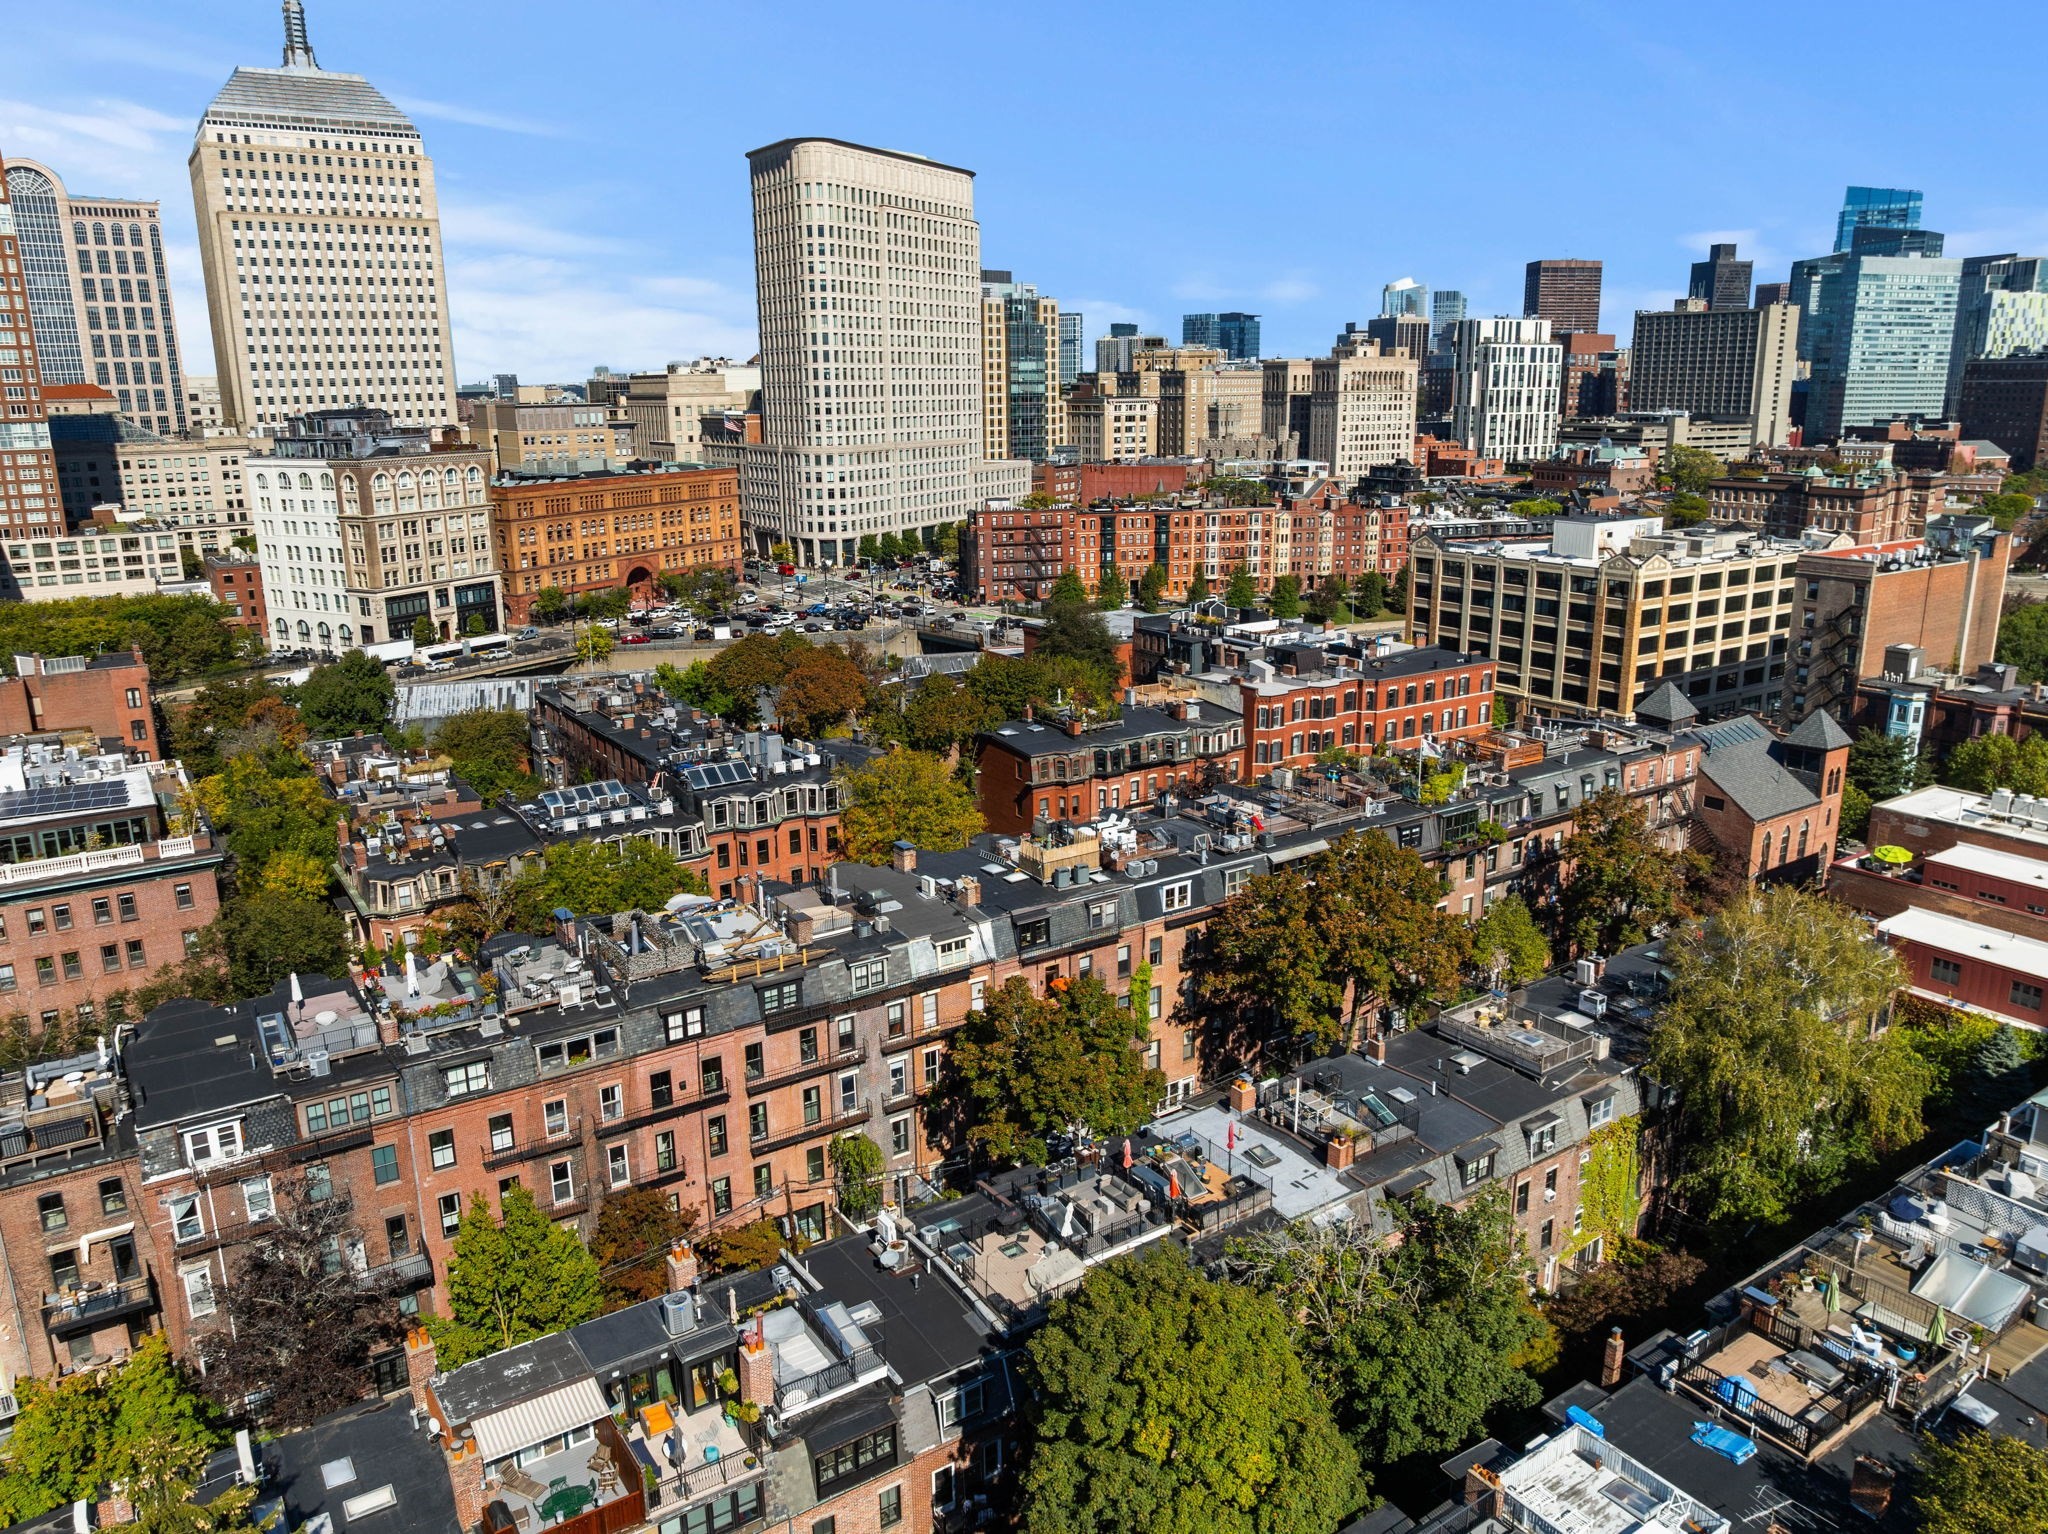
Aerial view of Boston rooftops and brick row houses with the downtown skyline beyond.
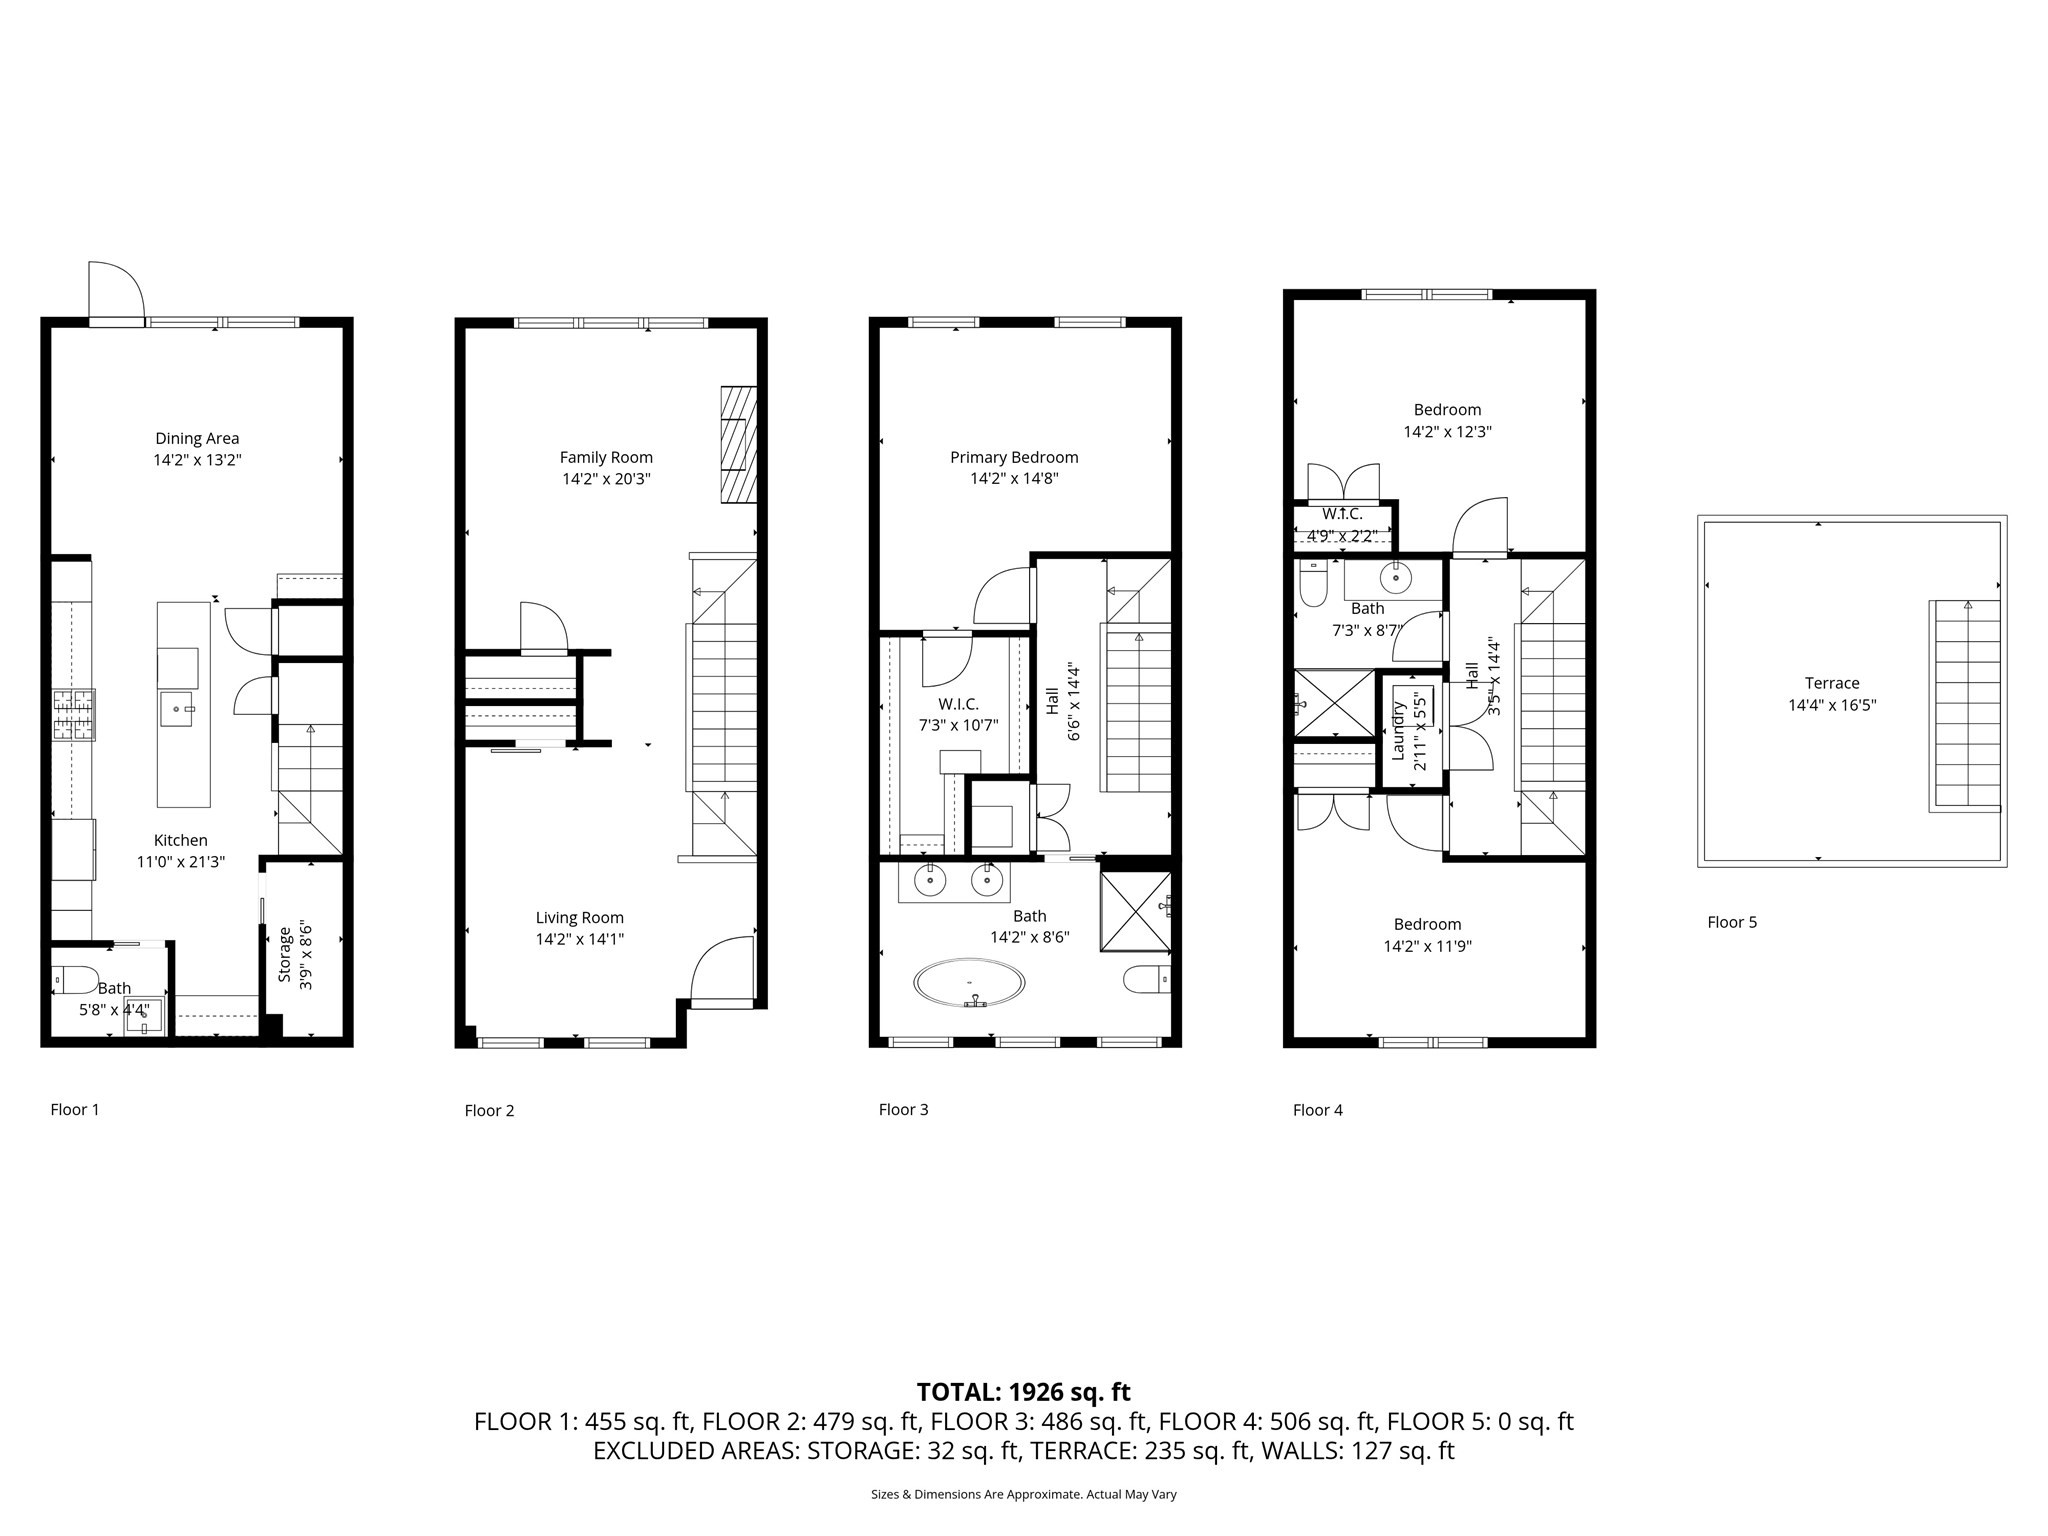
Five-level floor plan showing living areas, three bedrooms, bathrooms, and a rooftop terrace.
See all photos
$2,895,000

12 1/2 Lawrence

3 Beds 3 Baths 2,304 Sq.Ft. 2,304 Sq.Ft.

Description

Welcome to 12-1/2 Lawrence Street, a picturesque brownstone offering sophisticated single-family living in the coveted Golden Triangle of Boston's South End. Thoughtfully gut renovated, this residence pairs classic South End character with modern finishes and updated systems throughout. The home features 3 bedrooms, 2 full bathrooms, and a powder room across multiple levels designed for comfortable everyday living and entertaining. The modern kitchen is appointed with quartz countertops, stainless steel appliances, a wine refrigerator, and a welcoming eat-in dining area. Just off the kitchen, a spacious private patio provides the perfect setting for al fresco dining and outdoor entertaining. Occupying its own private floor, the primary suite is a true retreat, complete with an expansive walk-in closet and beautifully appointed bath featuring a glass-enclosed shower and freestanding soaking tub. The home's crown jewel is the private roof deck, where sweeping views of the Back Bay skyline create an exceptional backdrop for sunset cocktails, entertaining, or simply relaxing above the city. With its classic brownstone facade, modern interiors, updated systems, two private outdoor spaces, and premier Golden Triangle location, 12-1/2 Lawrence Street offers a rare opportunity for single-family living in the heart of Boston's South End.

Share Property

Location

12 1/2 Lawrence, Boston, MA 02116

Status

Active Under Contract
Todd Anzlovar

Todd Anzlovar

TITLE

REALTOR®

Property Amenities

Interior
Appliances Gas Water Heater
Total Bedrooms: 3
Half Bathrooms: 1
Full Bathrooms: 2
Area & Lot
Total area 2,304 Sq.Ft.
Lot Area 2,304 Sq.Ft.
Living area 2,304 Sq.Ft.
MLS® ID 73587561
Year Built 1875
Architecture Styles Federal
Type Residential
Status Active Under Contract
Exterior
Air conditioning Central Air
Heat type Forced Air, Radiant, Hydro Air
Water Source Public
Garage Space 1.0
Sewer Public Sewer
Parking Off Street, Leased
Lot Features Other
Roof Rubber
Finance
Sales Price $2,895,000
Real Estate Tax $27,173 yearly

Mortgage Calculator

Estimate your monthly mortgage payment, including the principal and interest, property taxes, and HOA. Adjust the values to generate a more accurate rate.

All estimates are provided for informational purposes only. Actual amounts may vary.
$0,000 Your Payment 20 15 65
$0,000 Your Payment
Furnished living room with tufted white chairs, a black coffee table, and a rustic sliding barn door.

Schedule a Showing

I would love to show you my beautiful property. Please select your preferred date and time below. An agent will be in touch shortly to confirm your appointment.

Schedule a Showing

I would love to show you my beautiful property. Please select your preferred date and time below. An agent will be in touch shortly to confirm your appointment.

Thank you for your interest in 12 1/2 Lawrence, Boston, MA 02116. We are reviewing your request and will be in touch shortly!

South End

Work With Todd

With several years of experience in the real estate sales industry, I have successfully represented both buyers and sellers of luxury real estate in the greater Boston area. As a high achieving individual and as a dedicated professional, my goal is to consistently deliver superior service to my clients and partners that leads to long term relationships built on trust and results