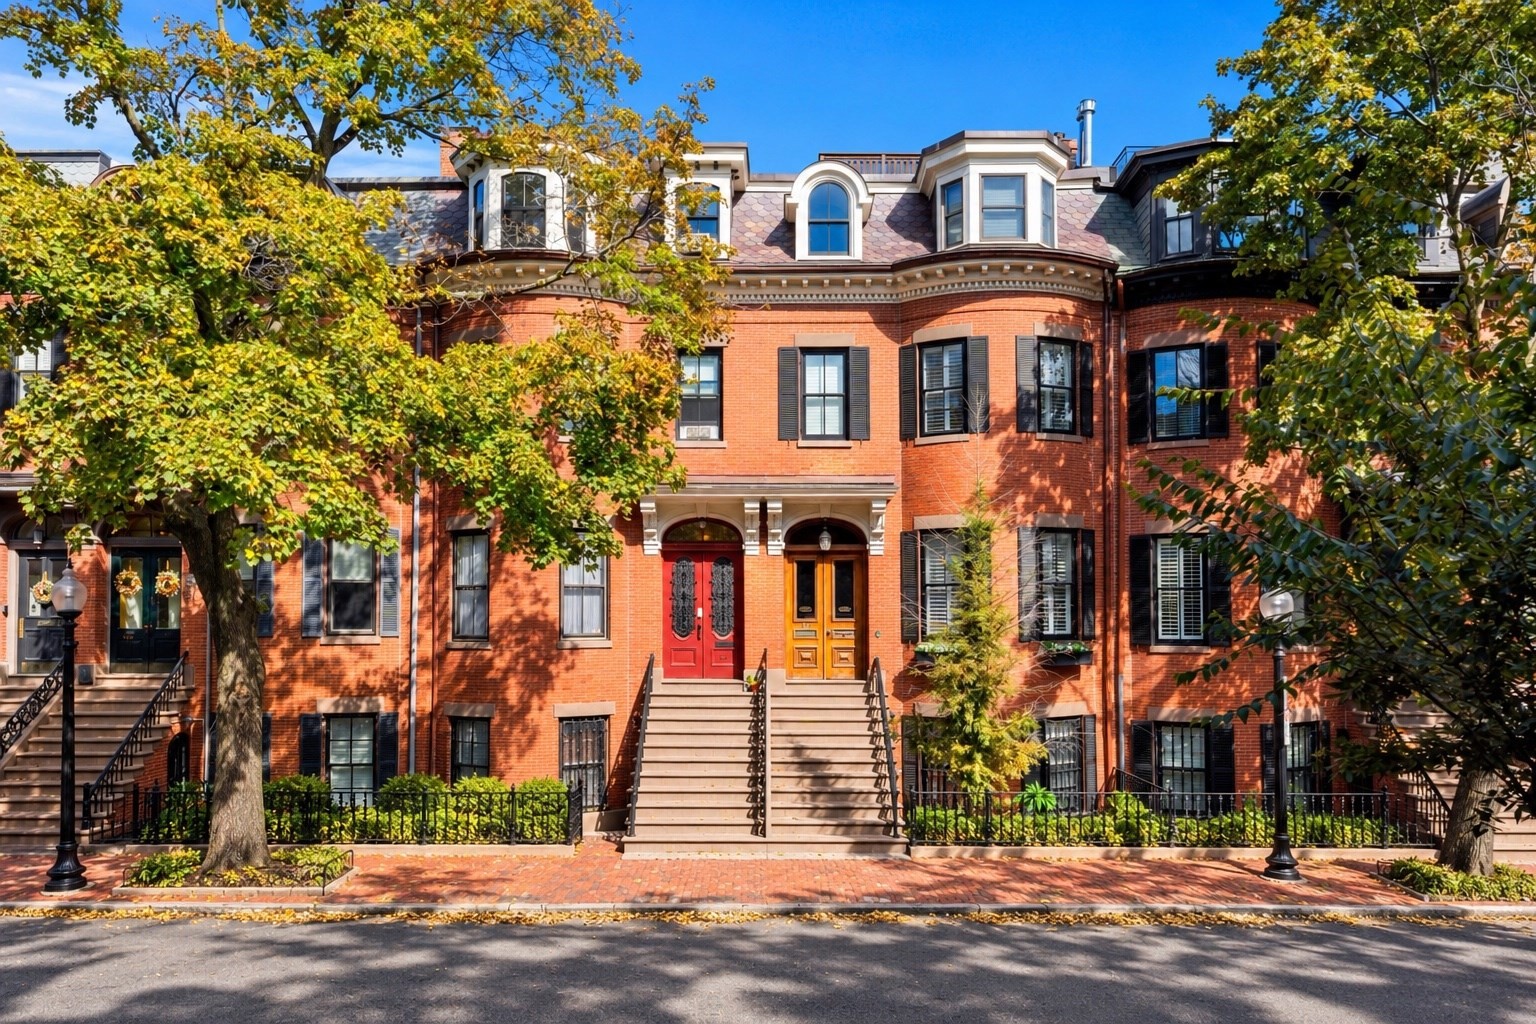
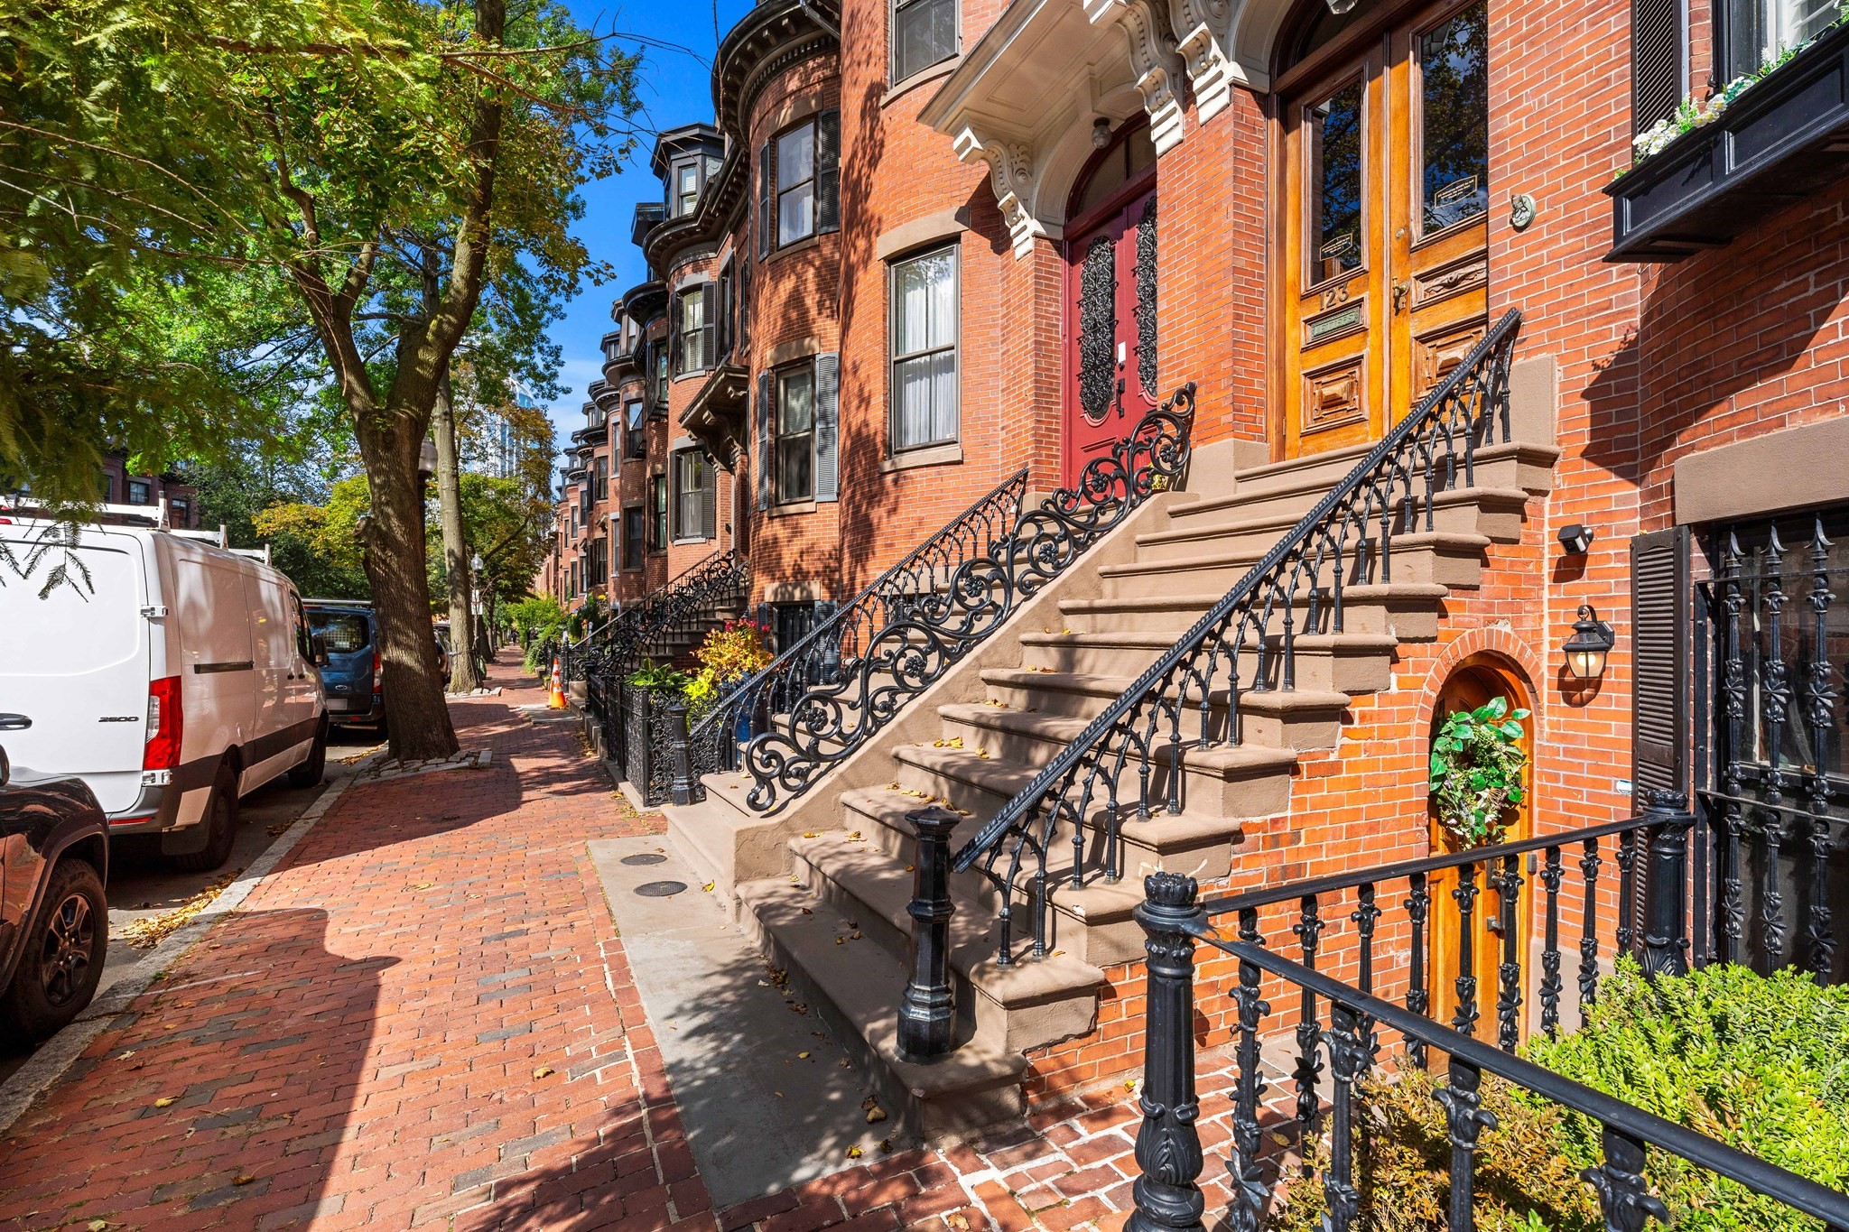
Red-brick townhouses with ornate dormers and raised stoops, framed by autumn trees.
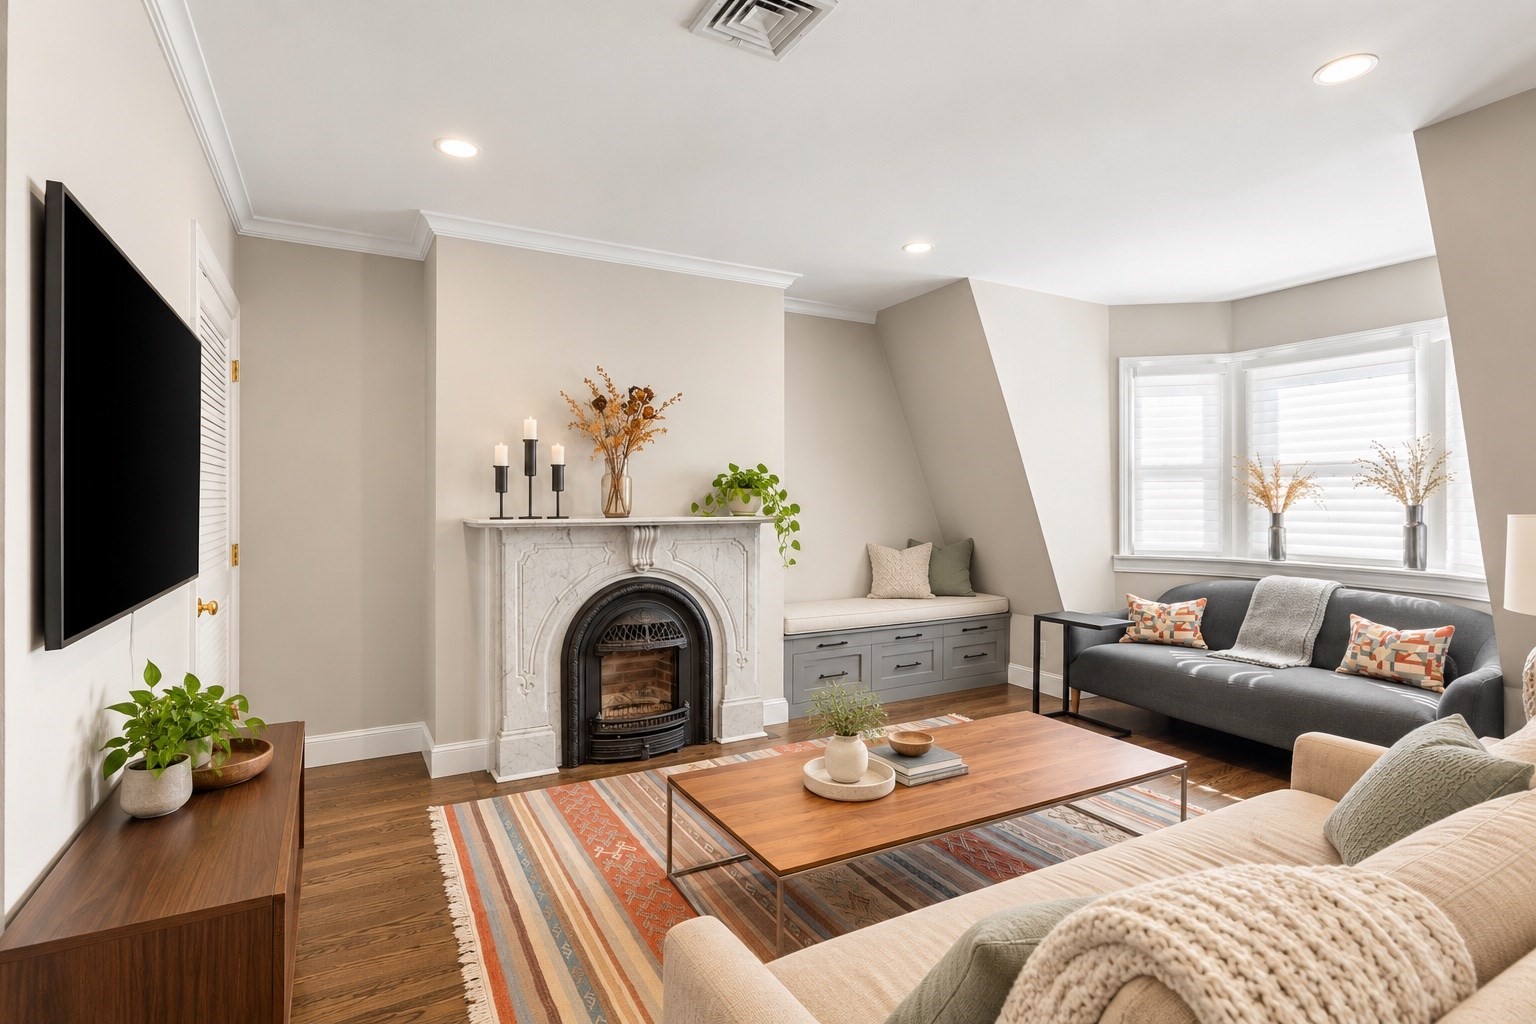
Staged living room with a marble fireplace, built-in window seat, and gray sofa.
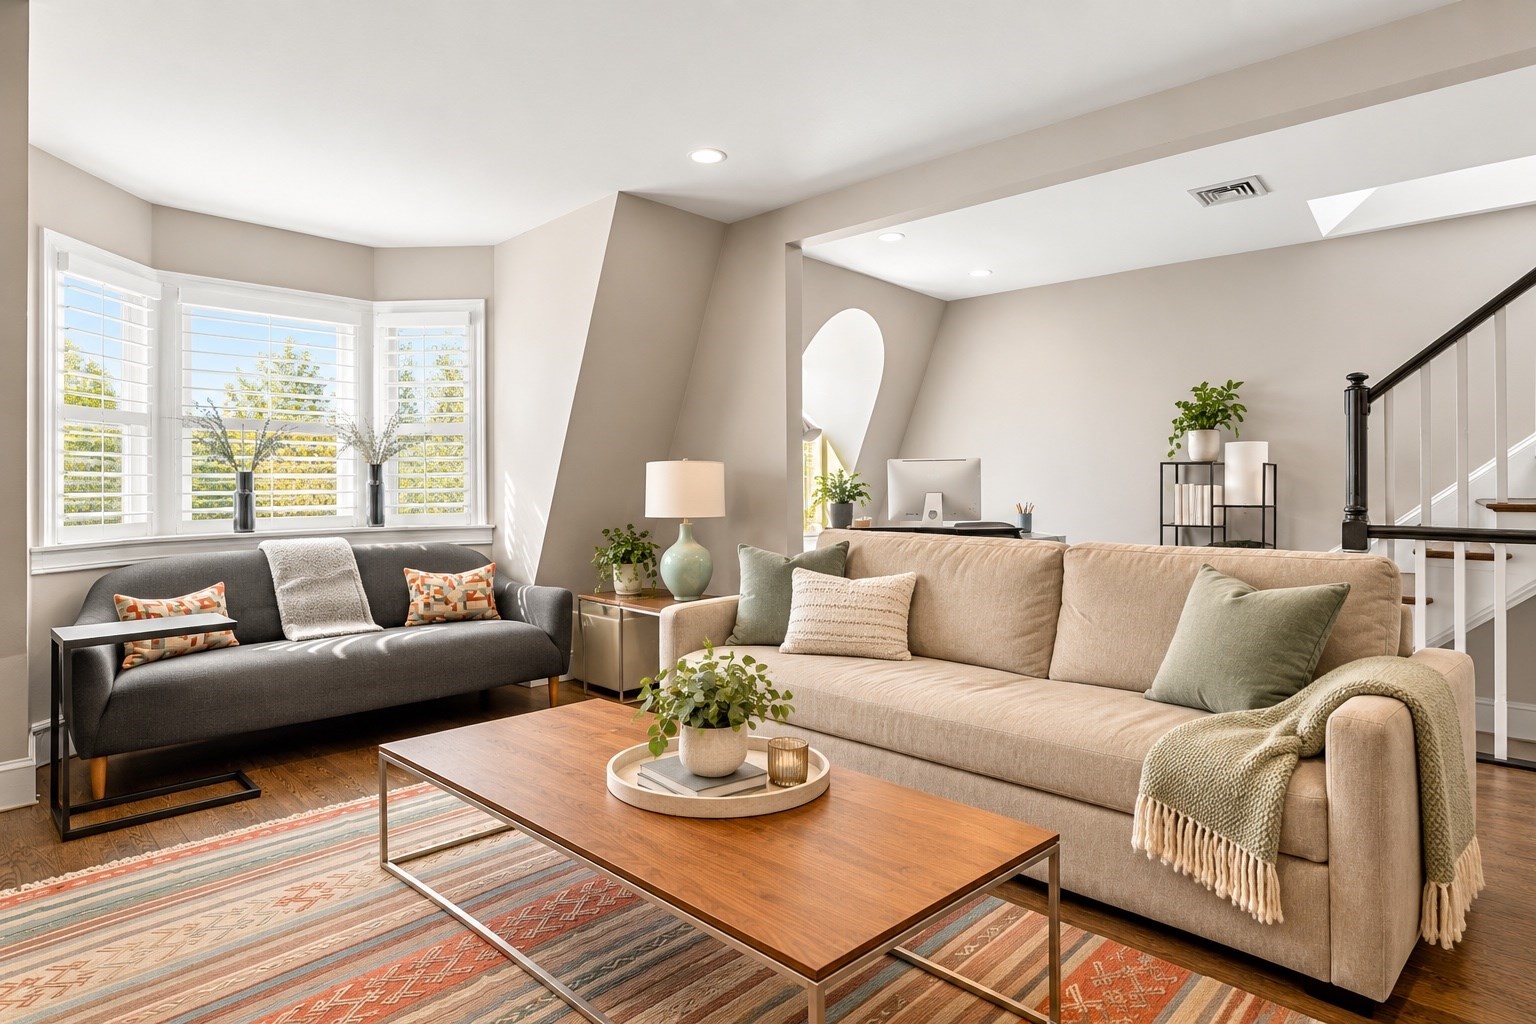
Living room with a beige sofa, dark loveseat, wooden coffee table, and sunny bay window.
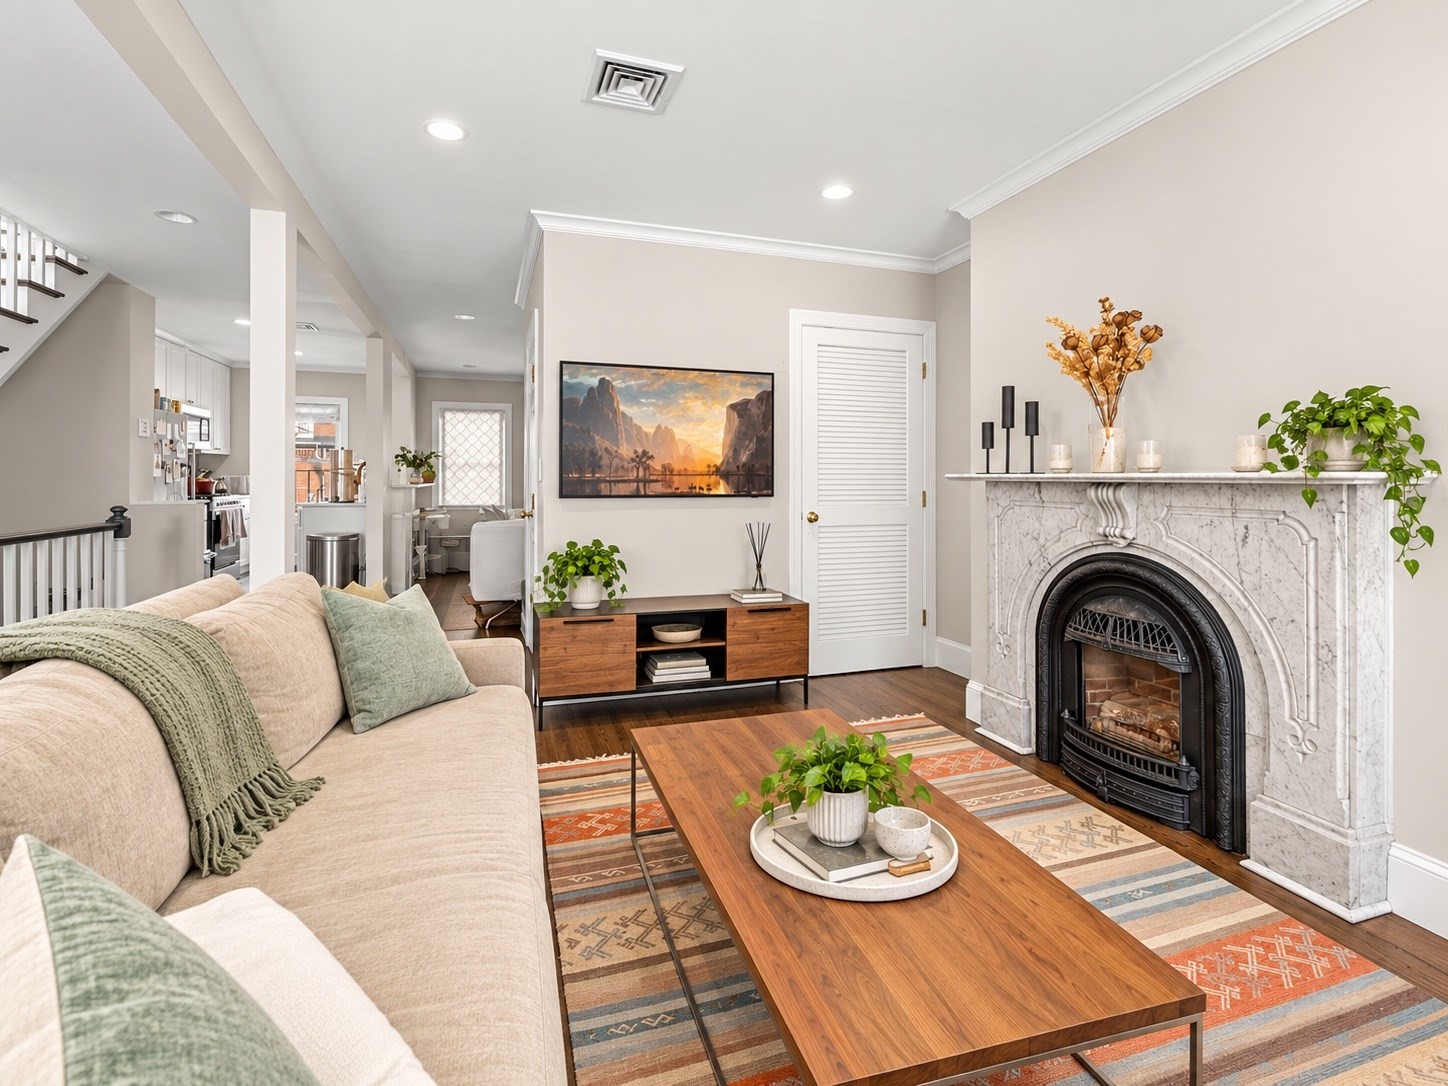
Furnished living room with an ornate marble fireplace, beige sofa, and wooden coffee table.
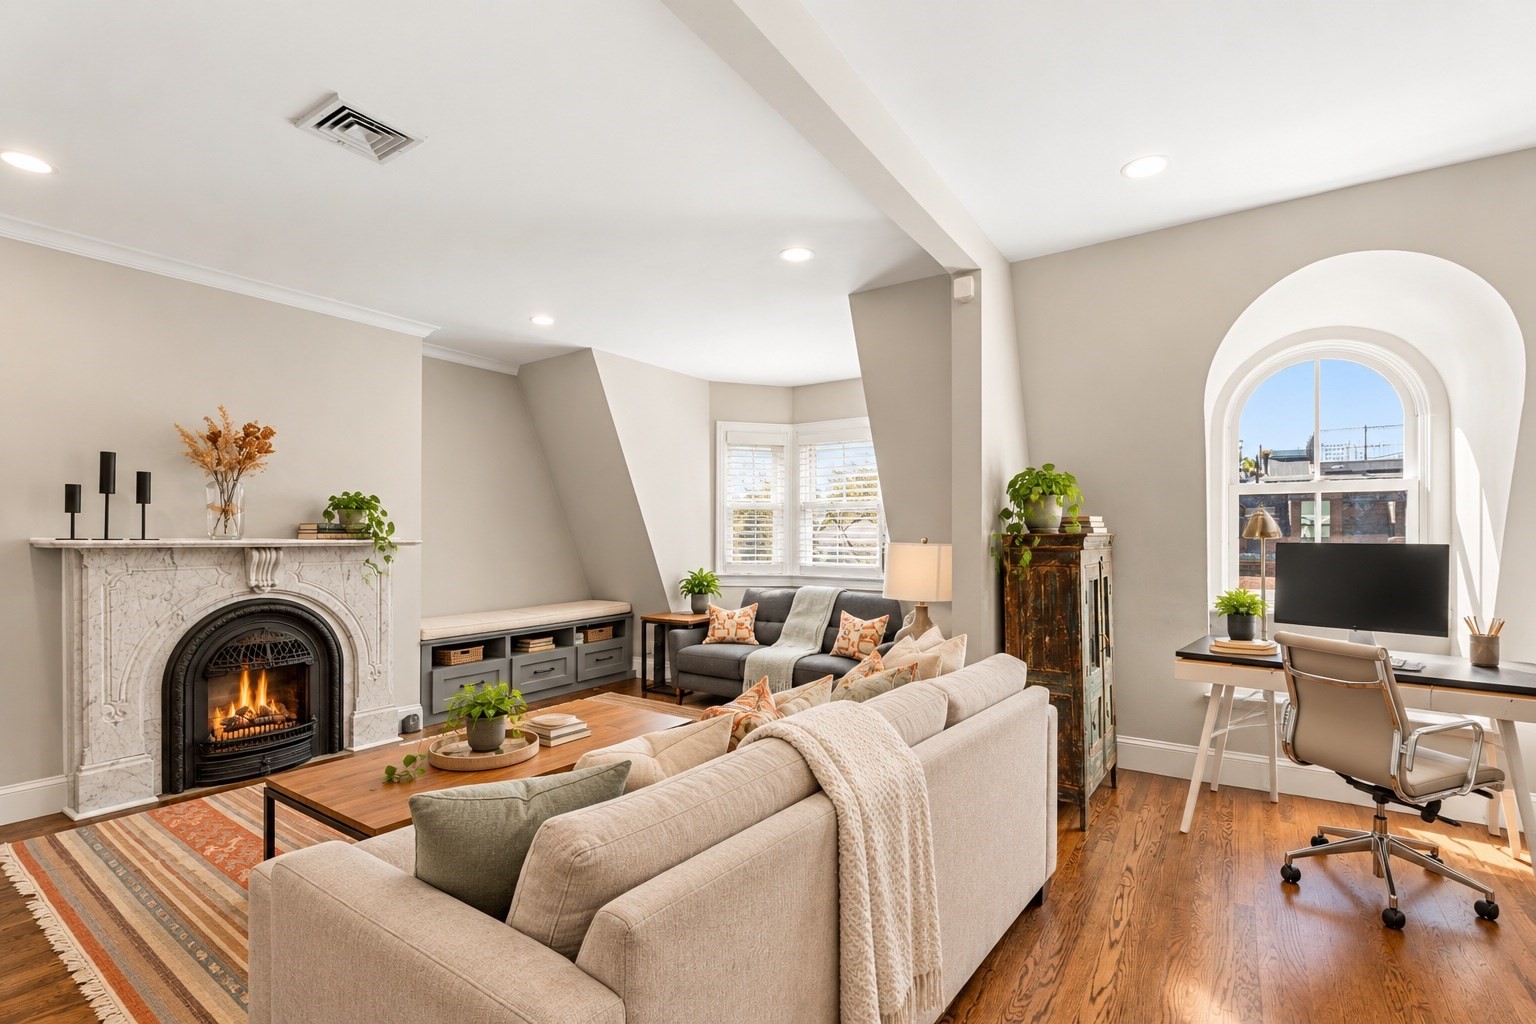
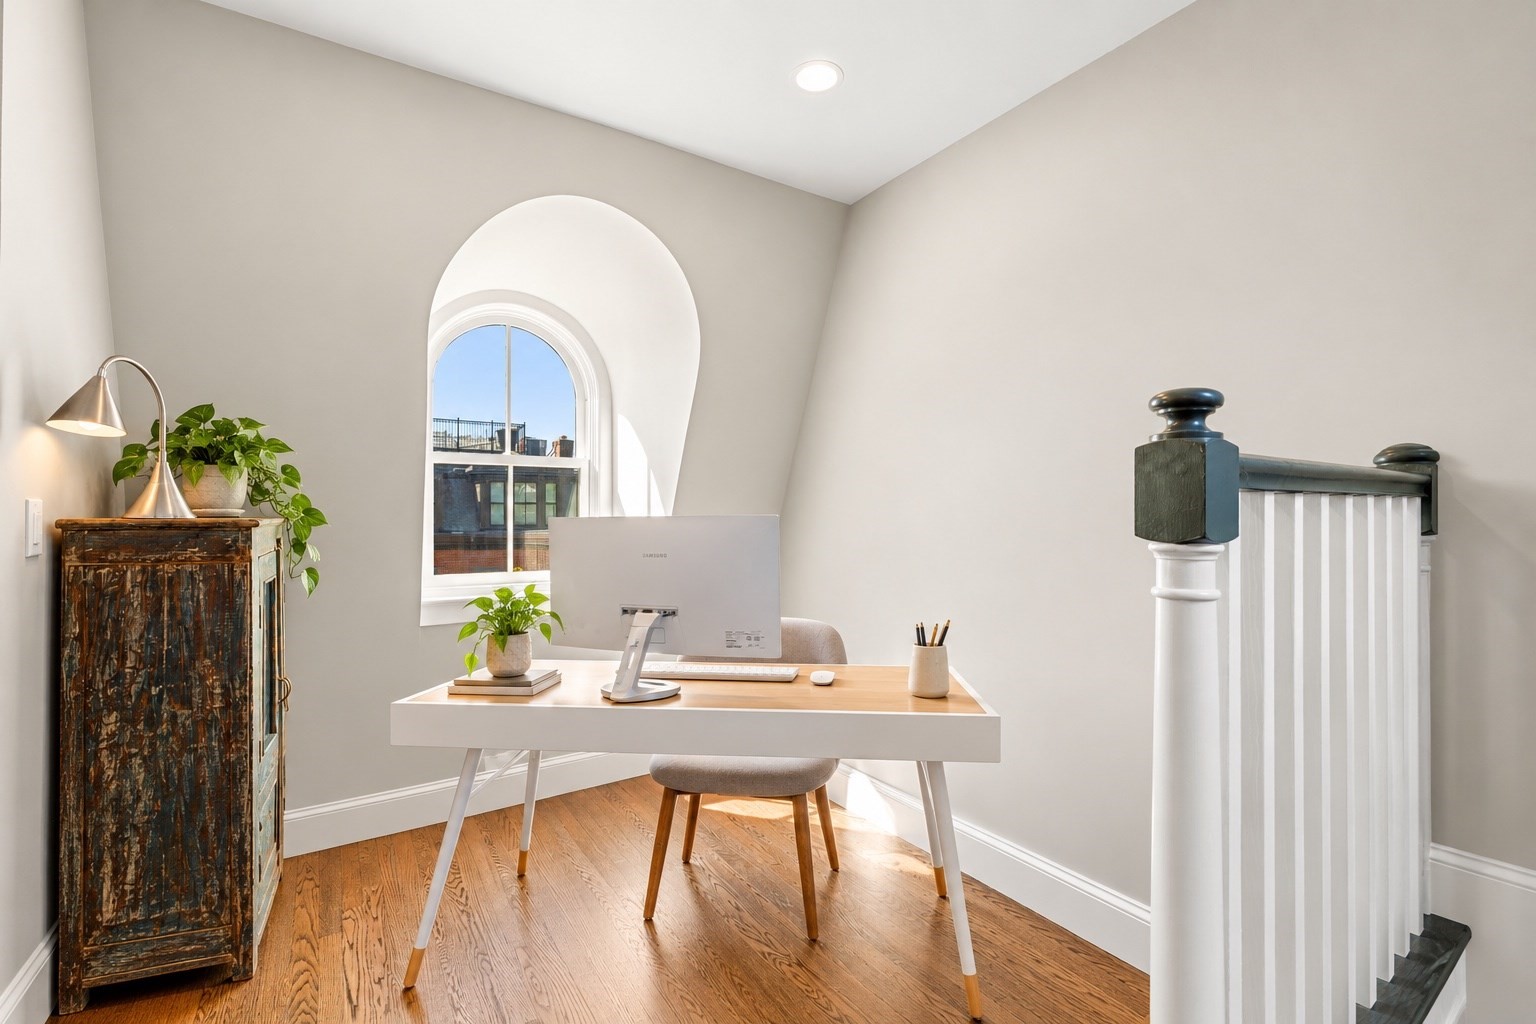
Staged living room with a marble fireplace, neutral sofas, and a desk beneath an arched window.
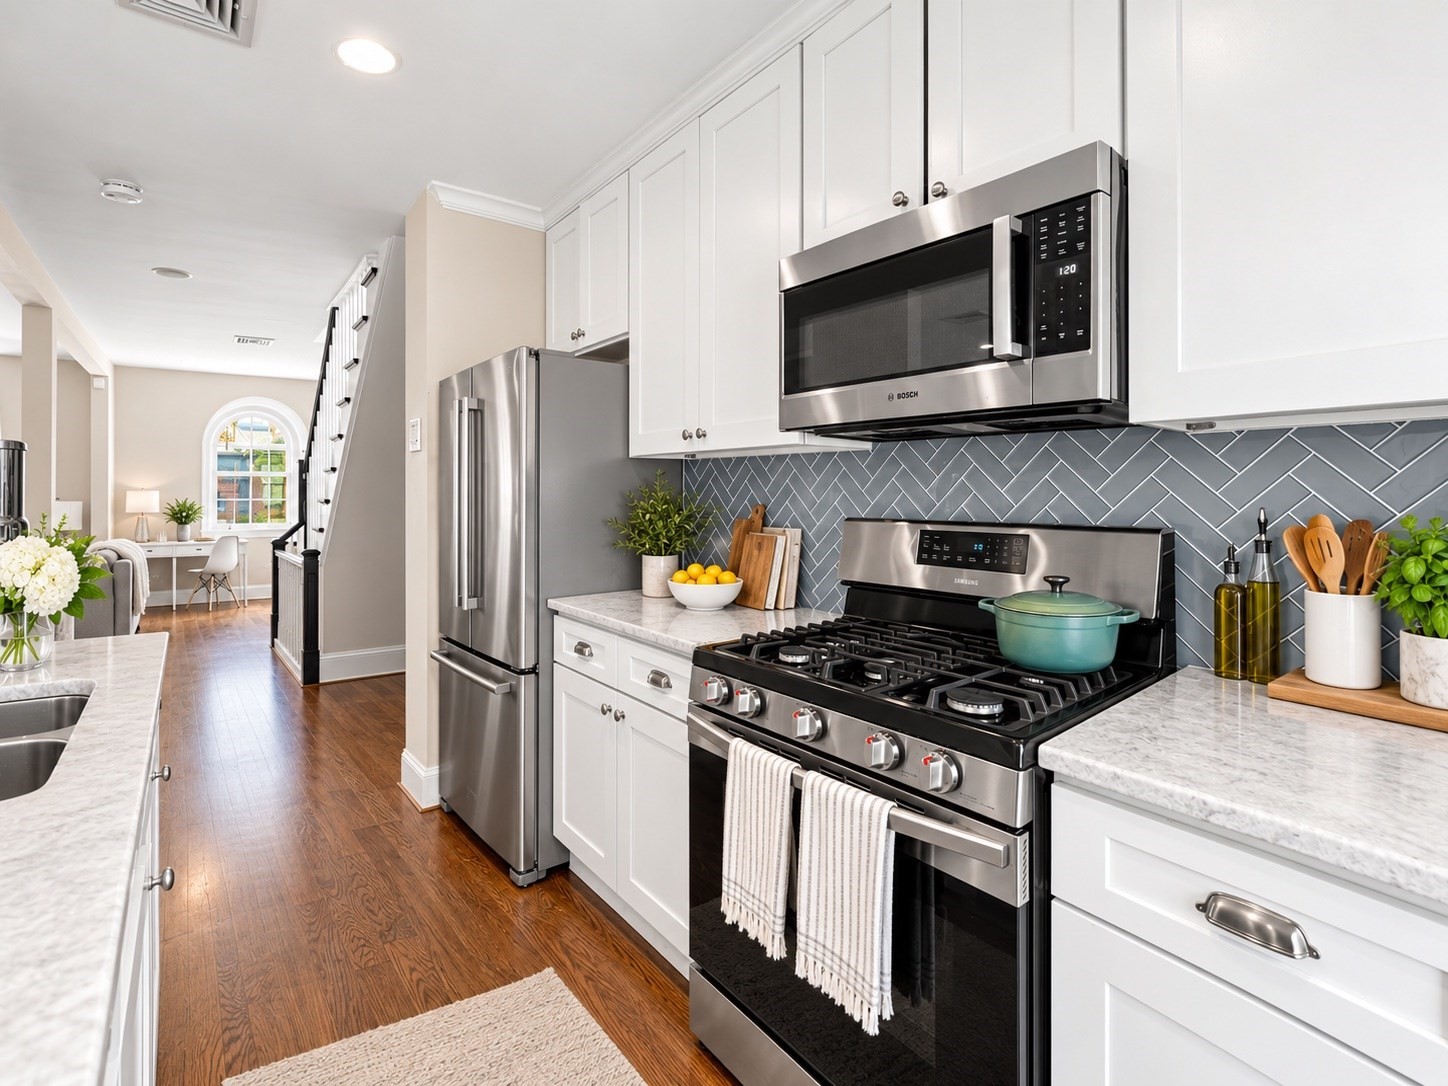
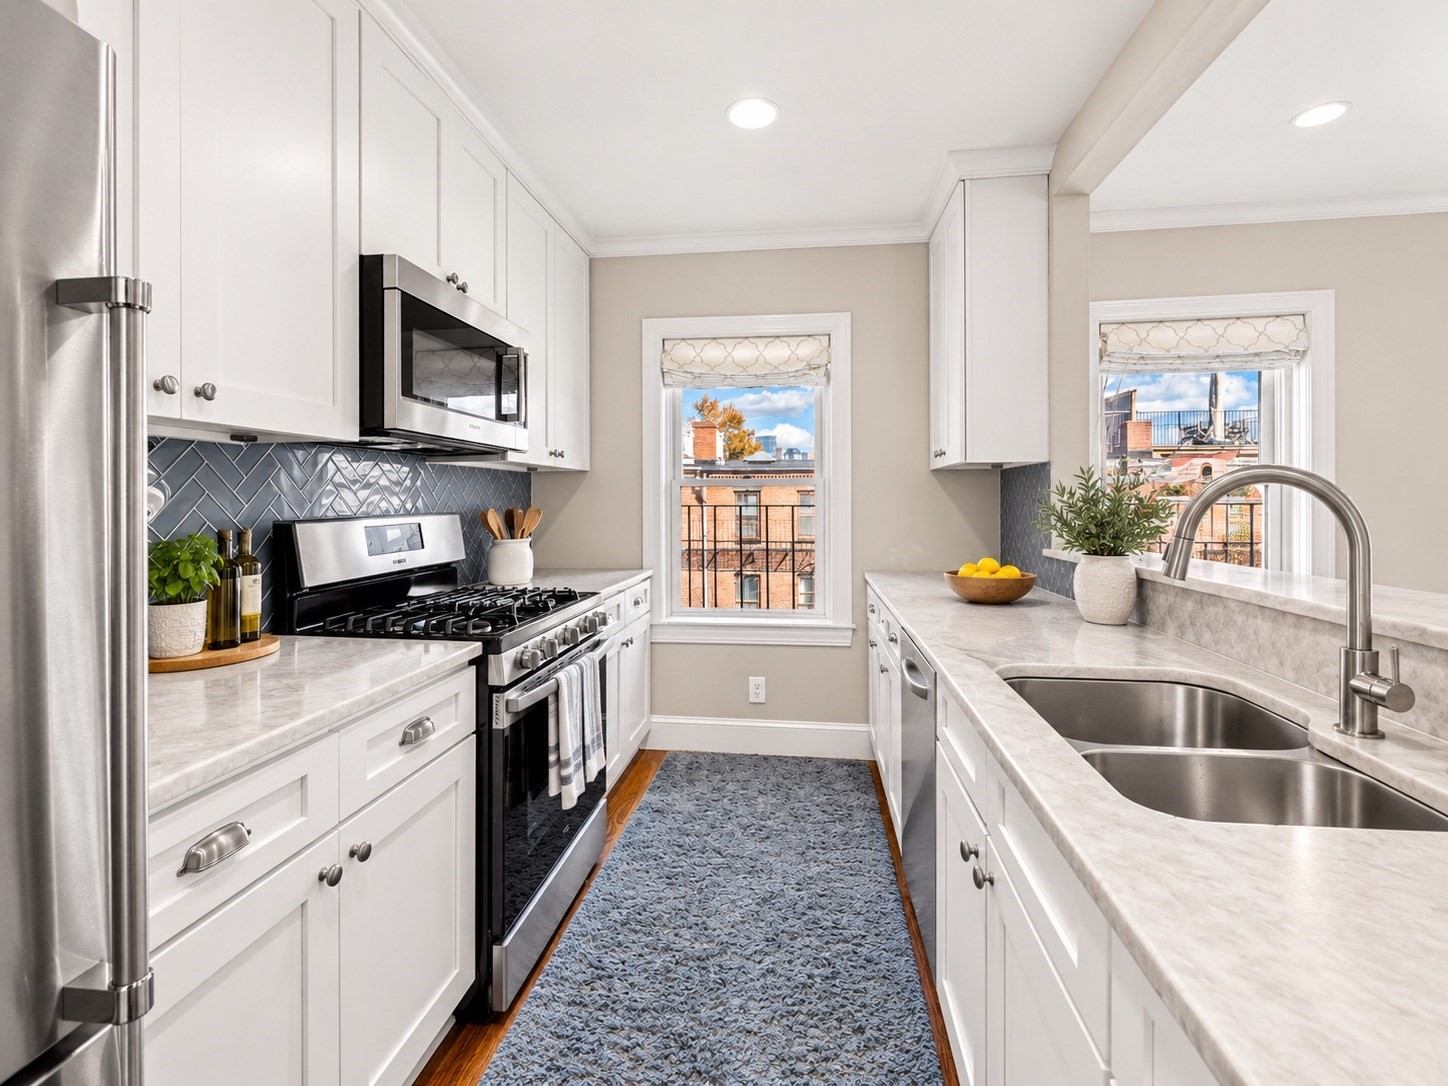
Kitchen with white cabinets, herringbone backsplash, stainless appliances, and a prominent gas range.
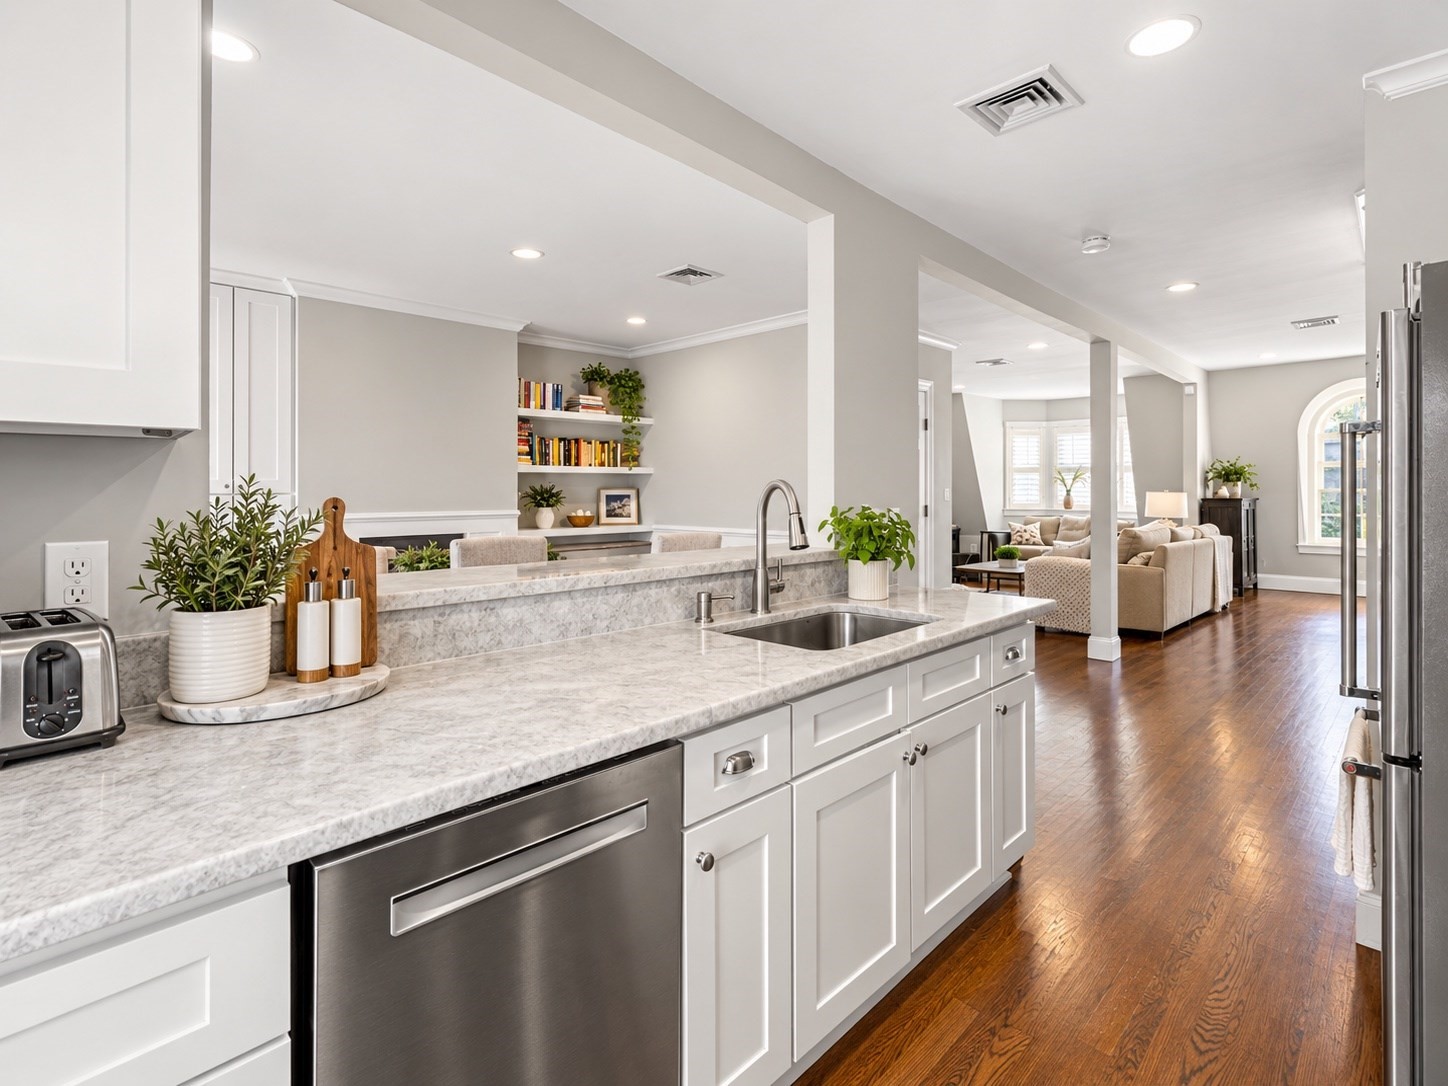
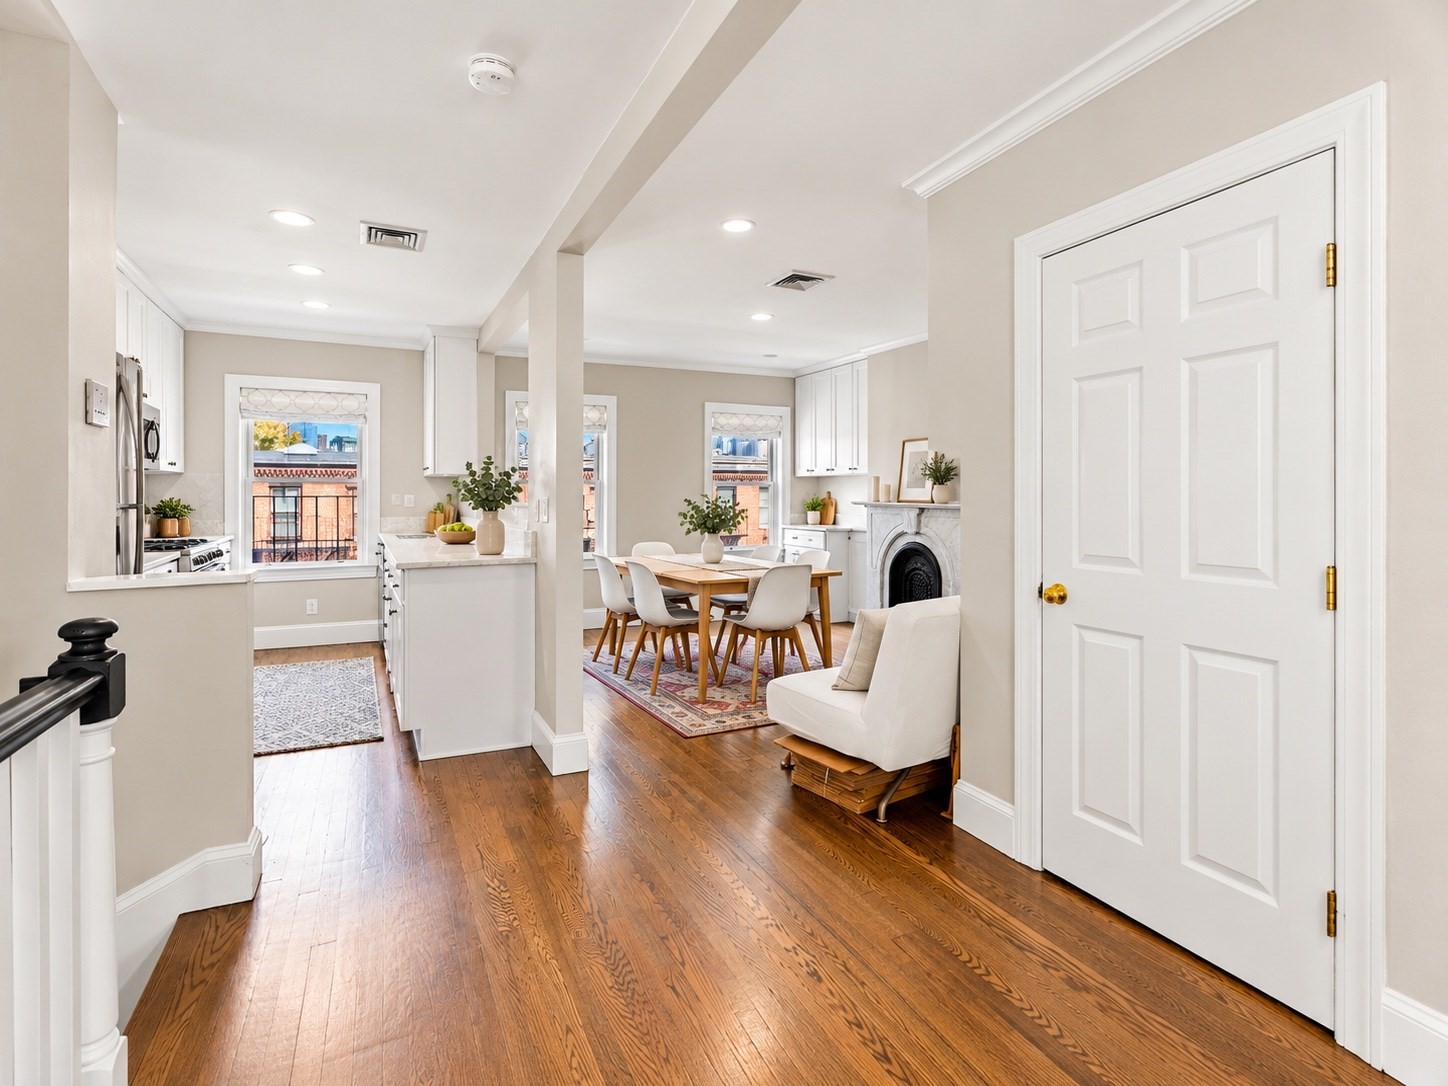
Open-plan kitchen with marble counters, white cabinets, and hardwood floors leading to the living room.
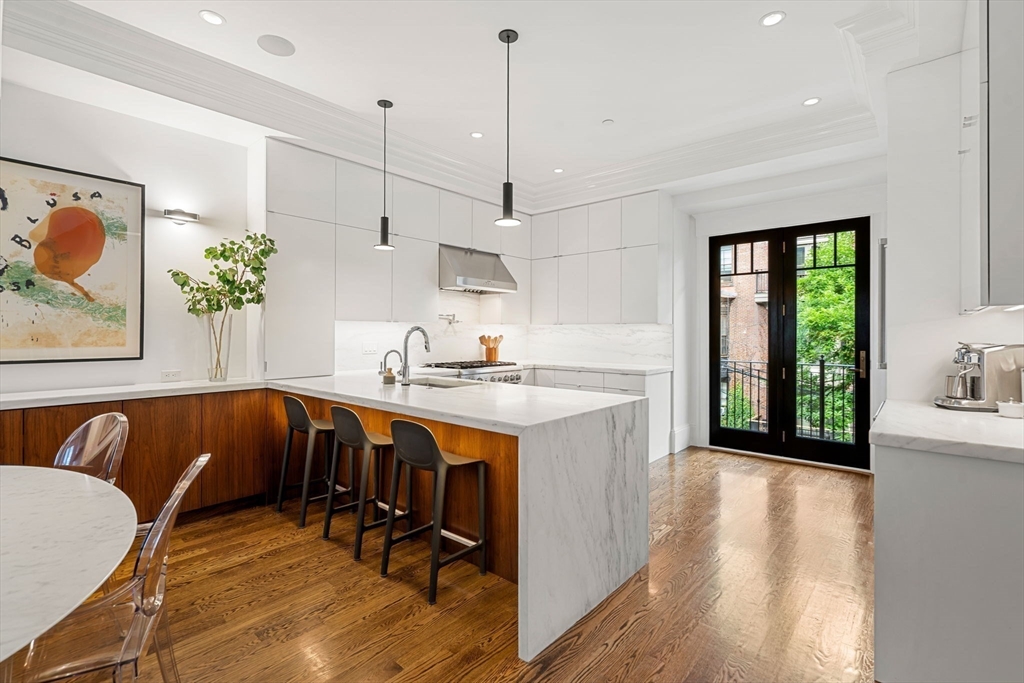
Renovated galley kitchen with white cabinets, marble counters, stainless steel appliances, and windows overlooking brick buildings.
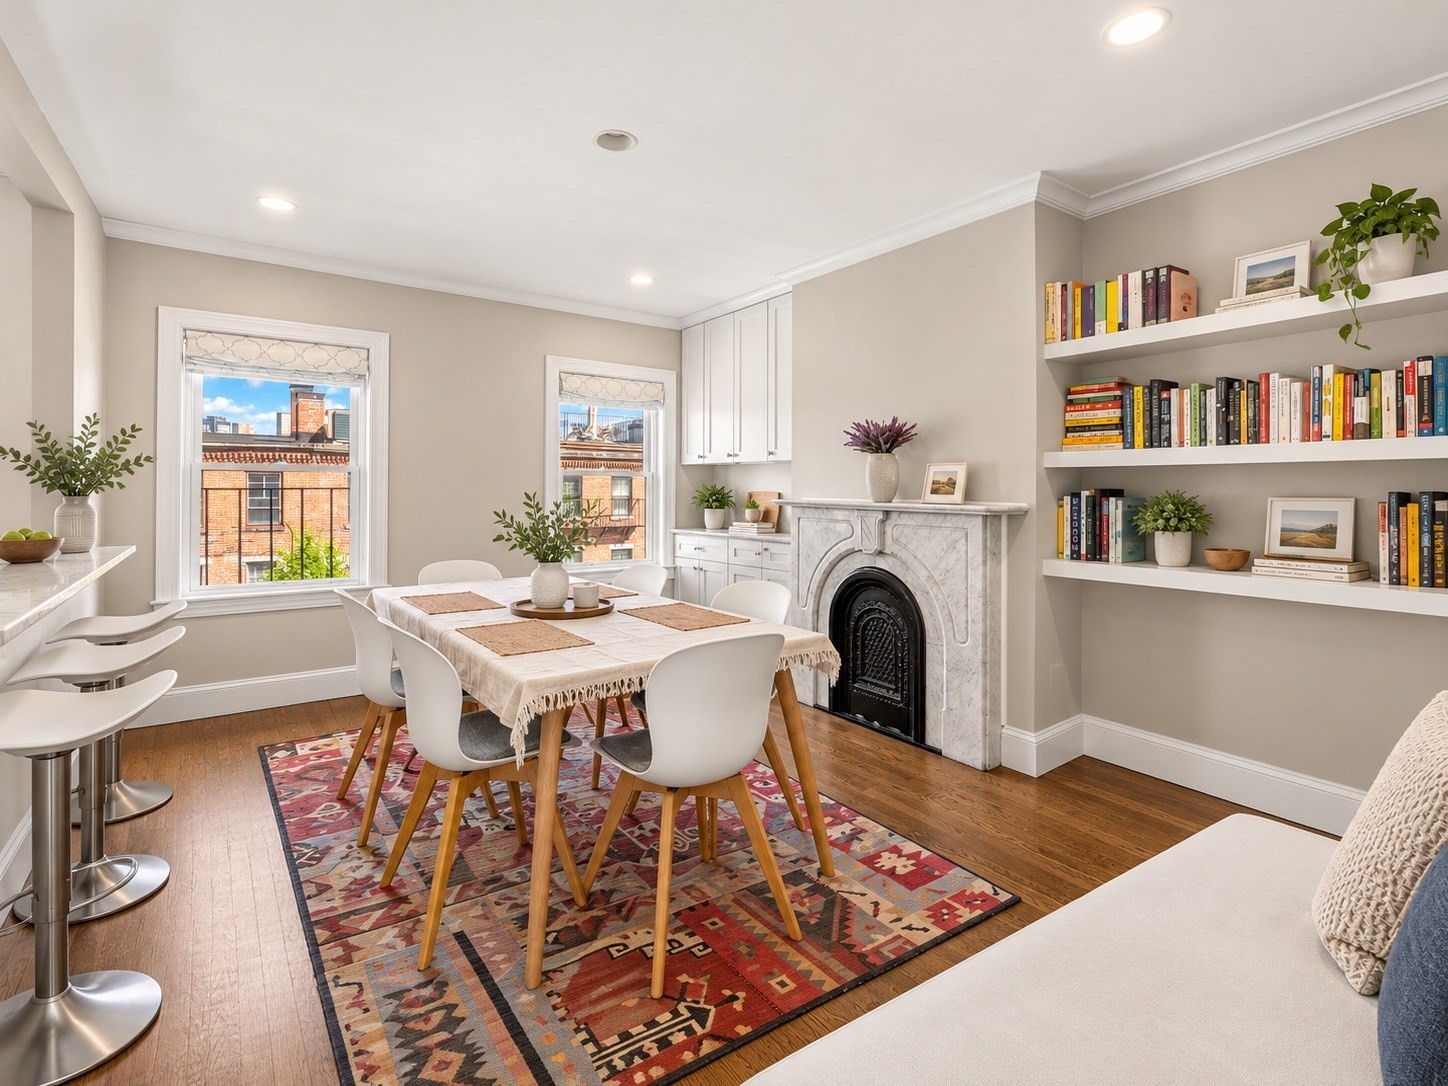
Dining room with a marble fireplace, built-in bookcases, and large windows.
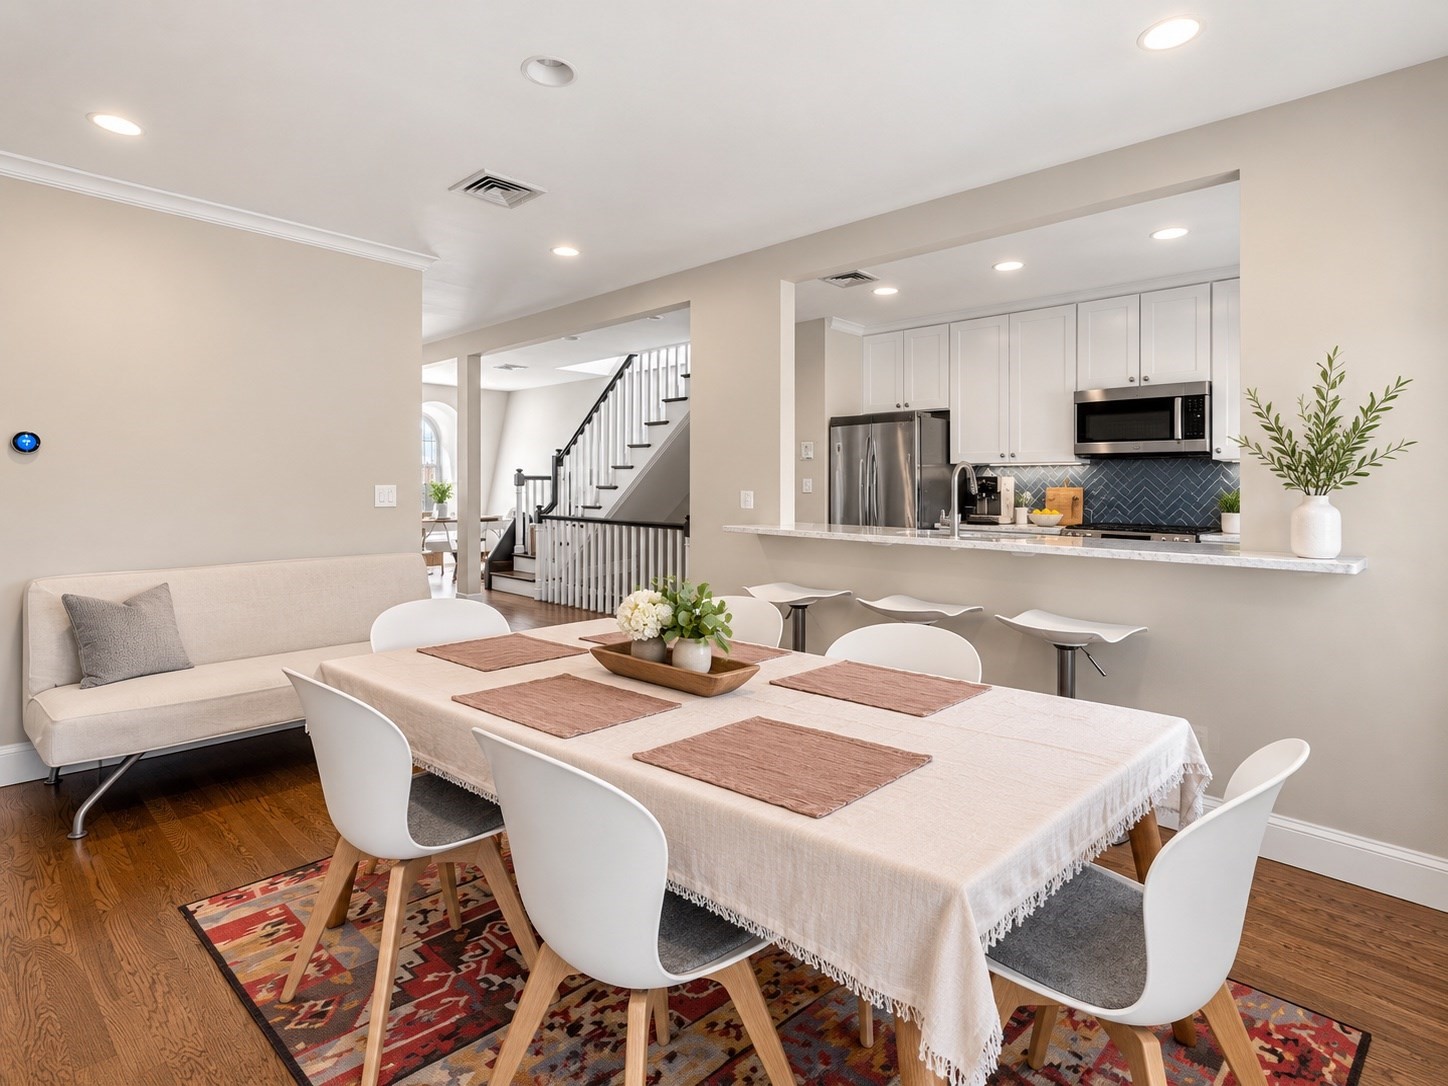
Dining area with a long table and white chairs beside an open kitchen with blue tile backsplash.
Home office with an arched window, desk, computer, and hardwood floors.
Open kitchen and dining area with hardwood floors, white cabinetry, and a fireplace.
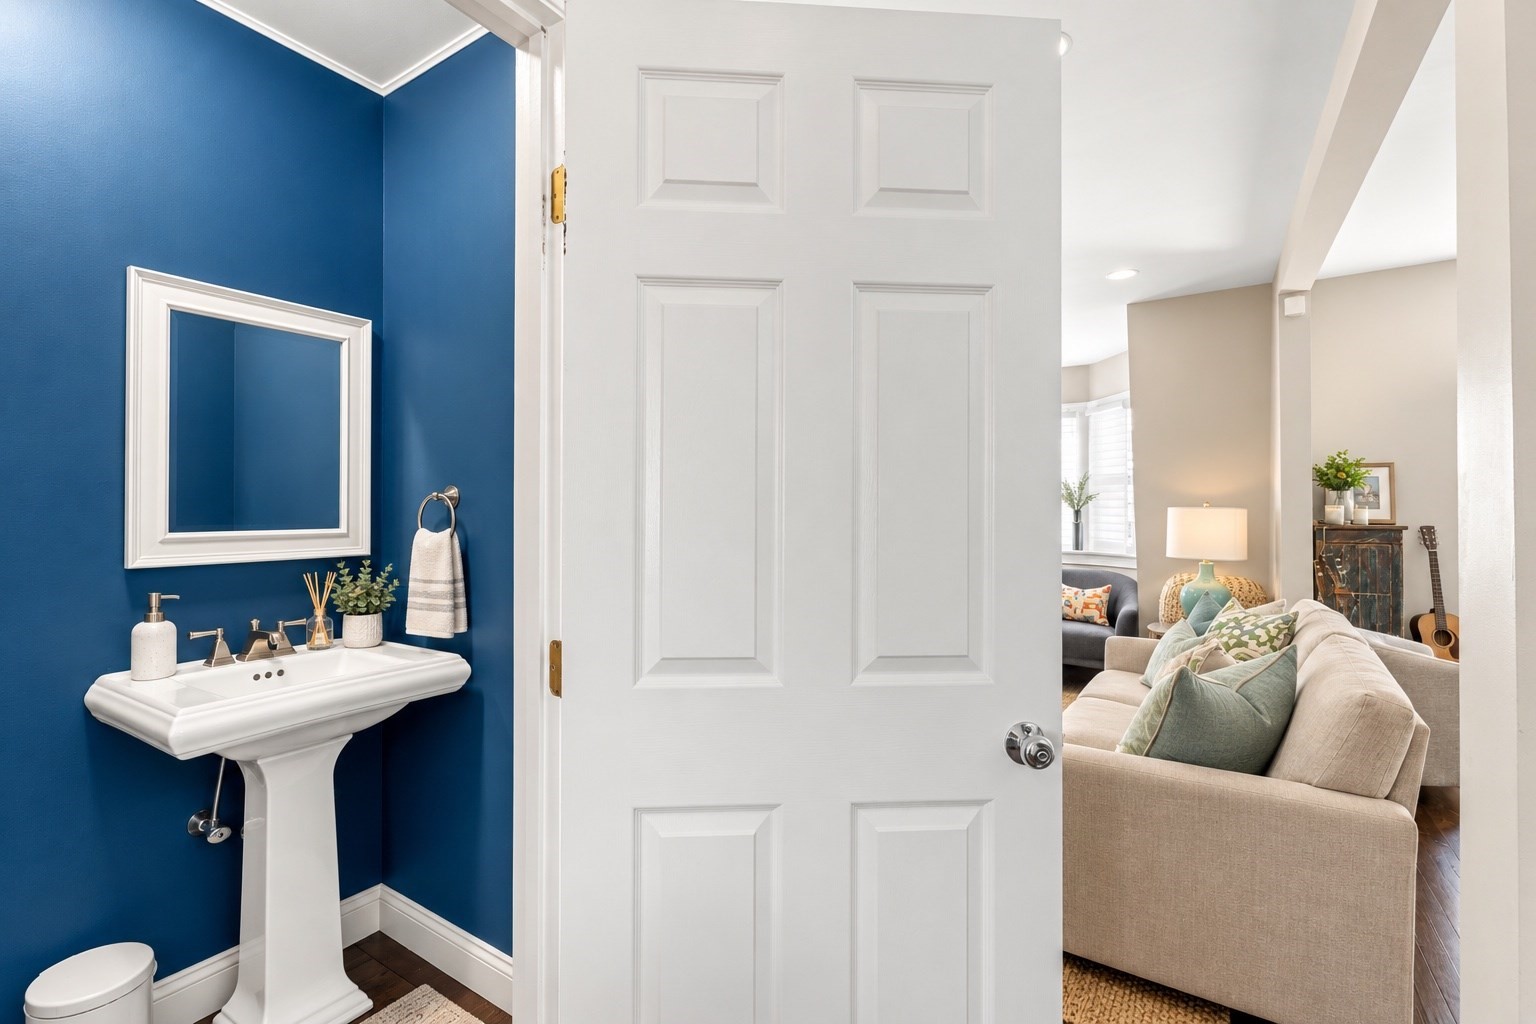
Blue powder room with pedestal sink opens onto a living room with a beige sofa.
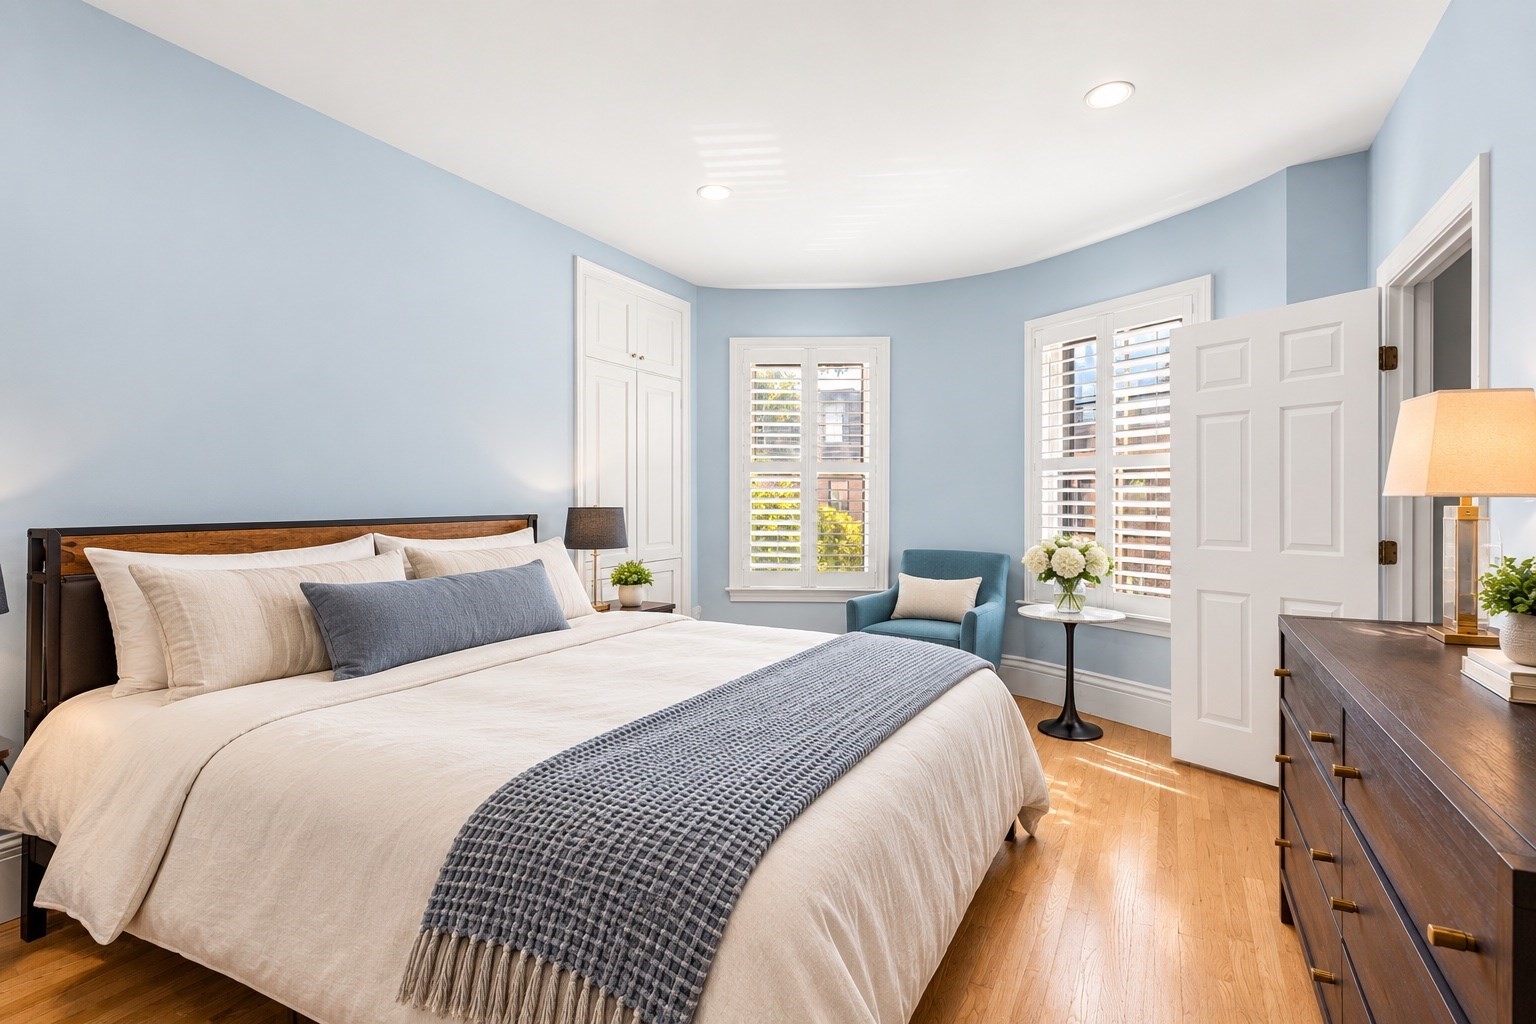
Bedroom with a large bed, blue walls, plantation shutters, and hardwood floors.
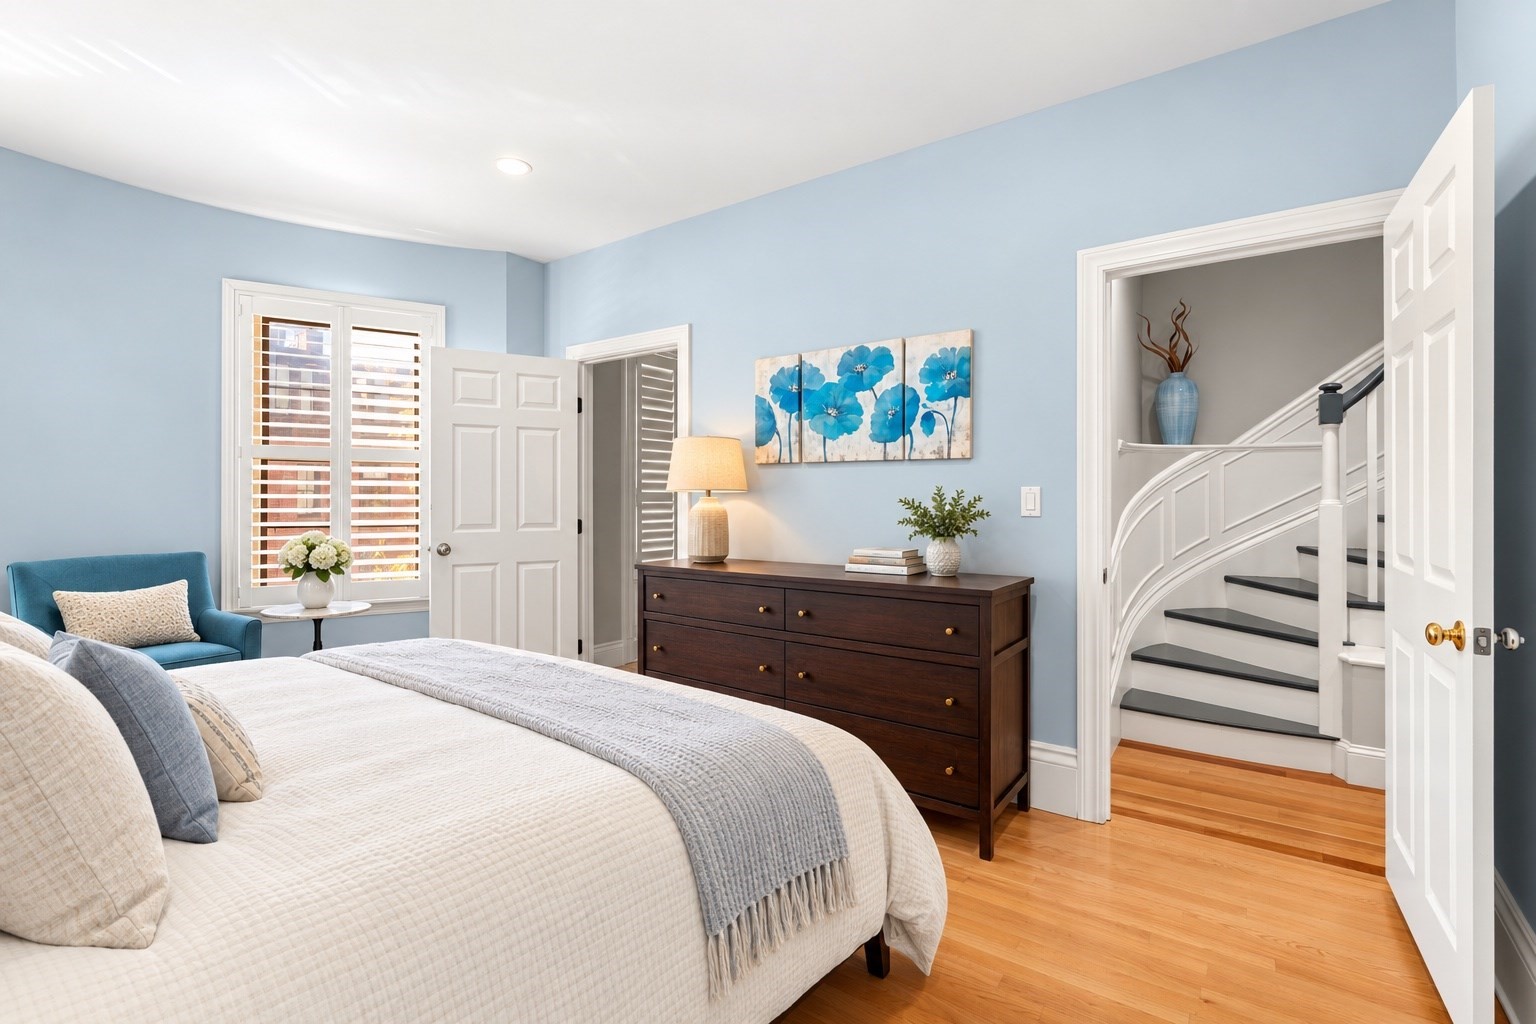
Staged bedroom with a white bed, blue walls, and an open doorway to a curved staircase.
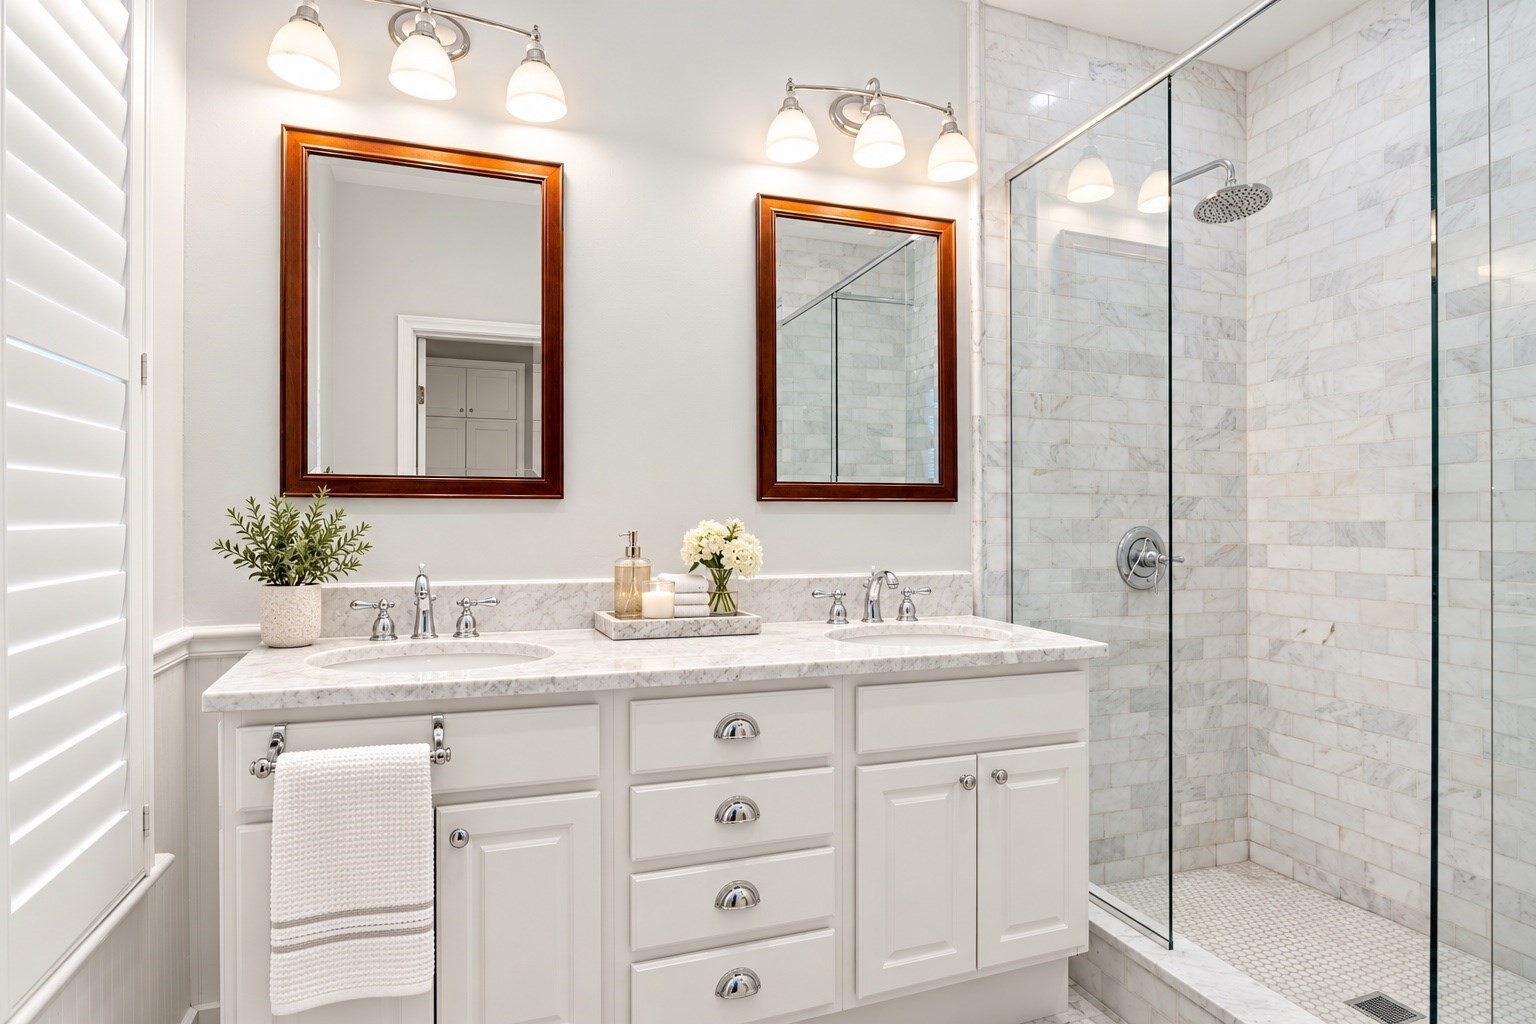
Bathroom with a marble double vanity and glass-enclosed marble shower.
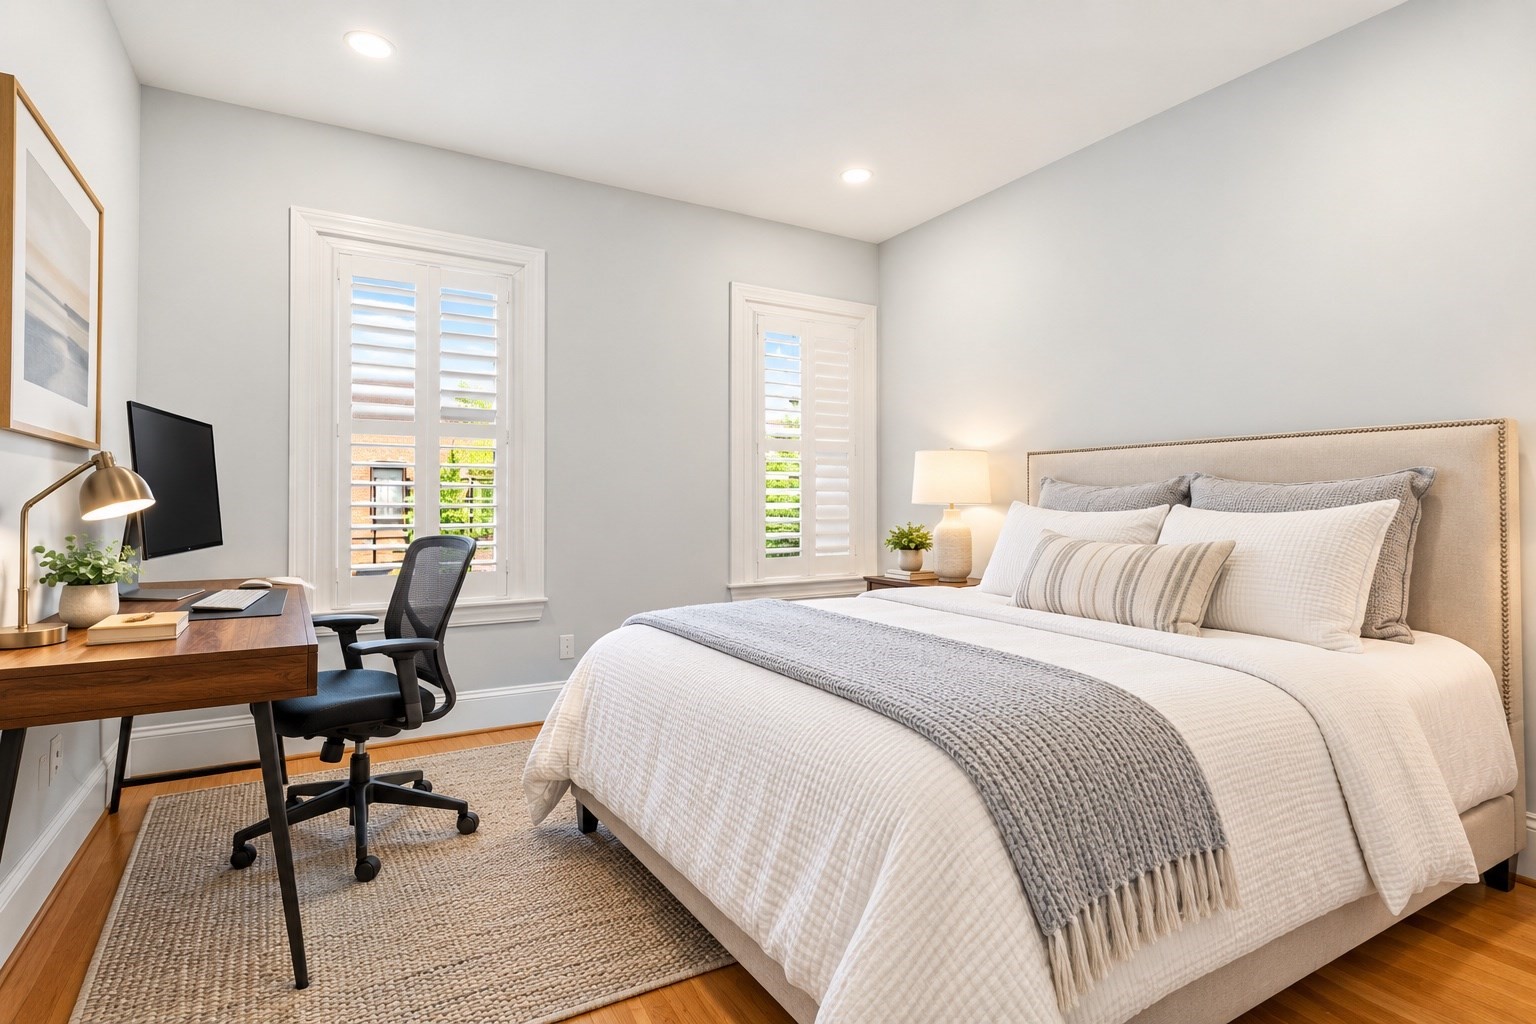
Bright bedroom with a large white bed, shuttered windows, and a wooden desk.
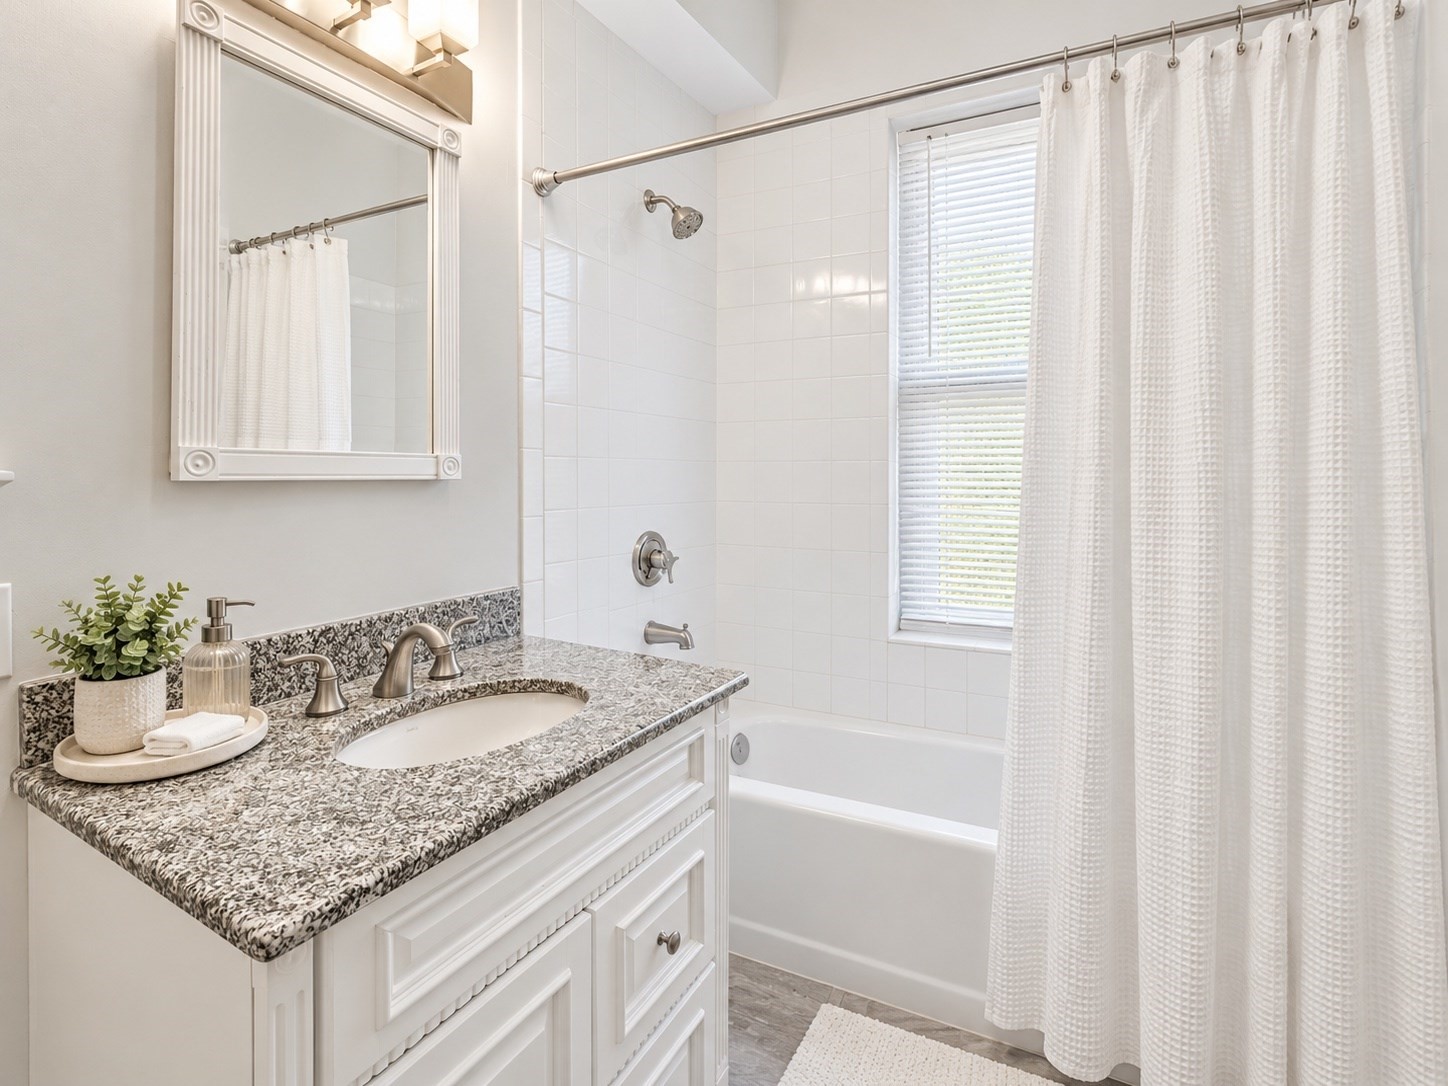
Bathroom with a granite vanity and white tiled tub-shower beside a curtained window.
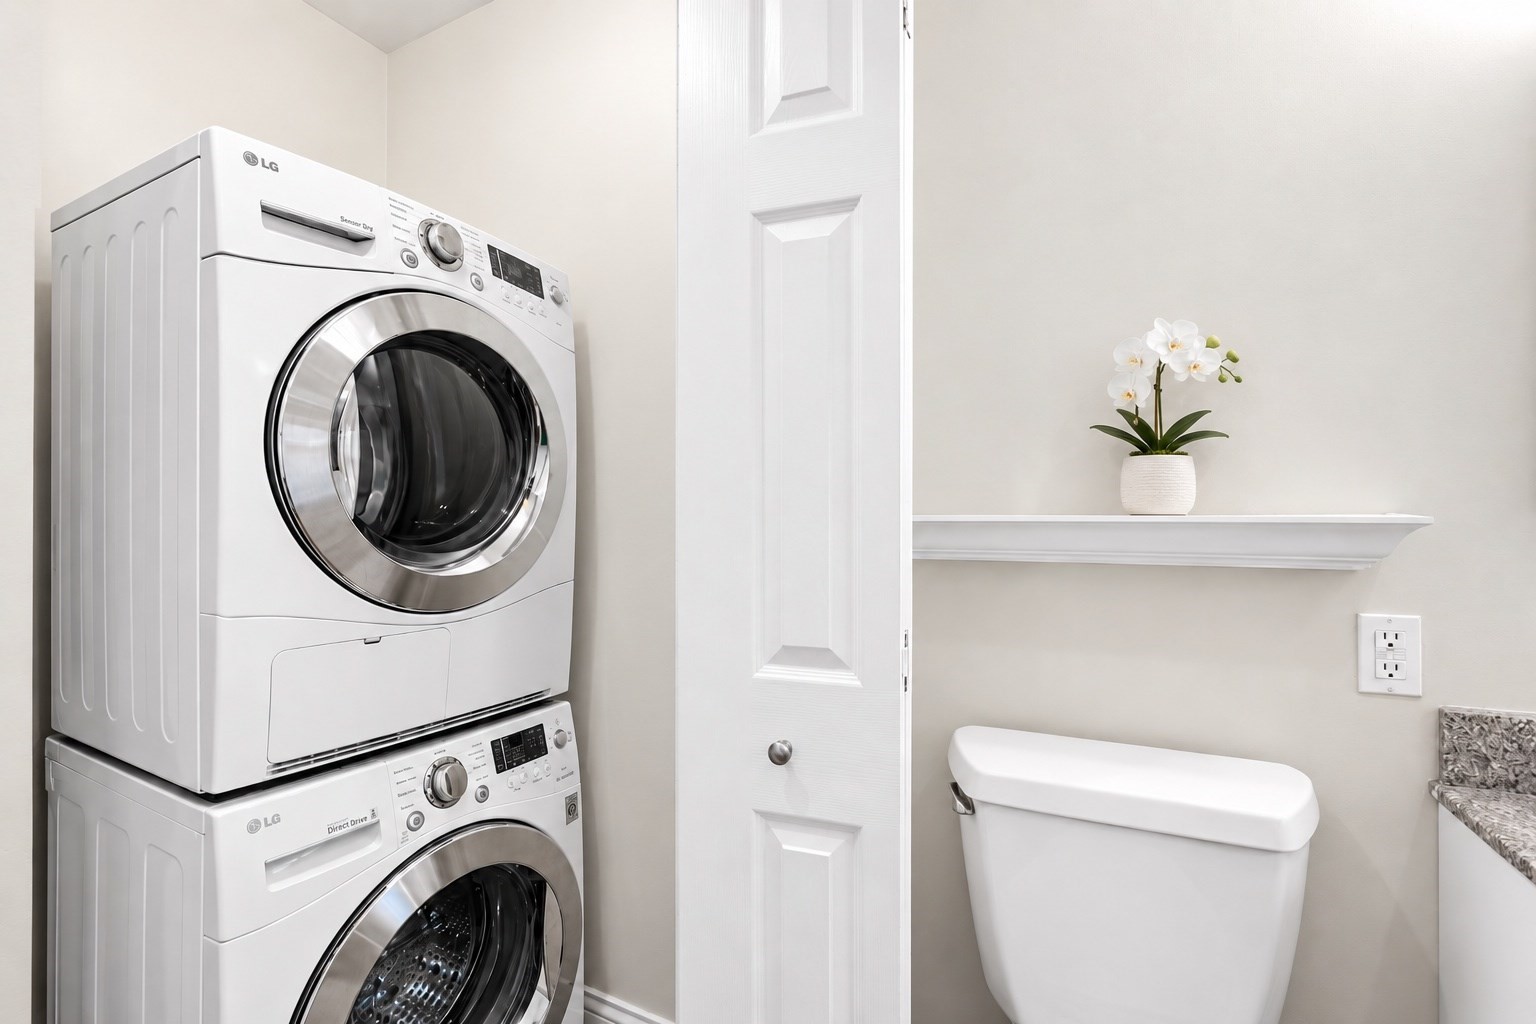
Compact bathroom laundry area with stacked front-loading machines, a toilet, and an orchid on a wall shelf.
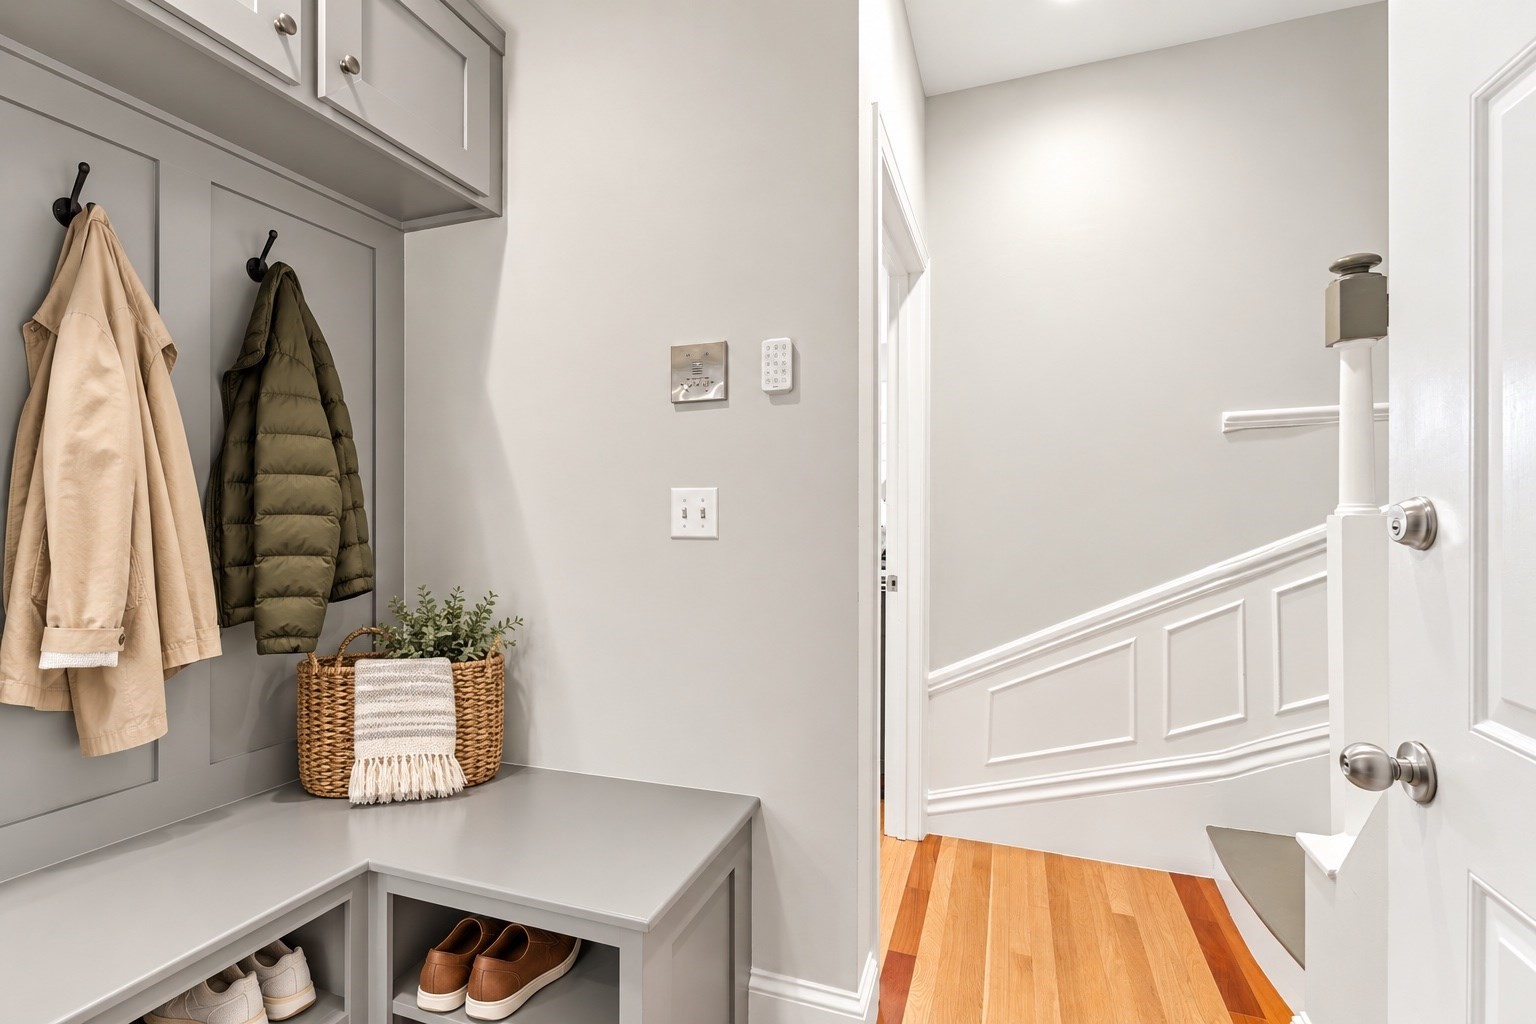
Entryway mudroom with built-in cabinets, coat hooks, shoe storage, and a doorway to the stair hall.
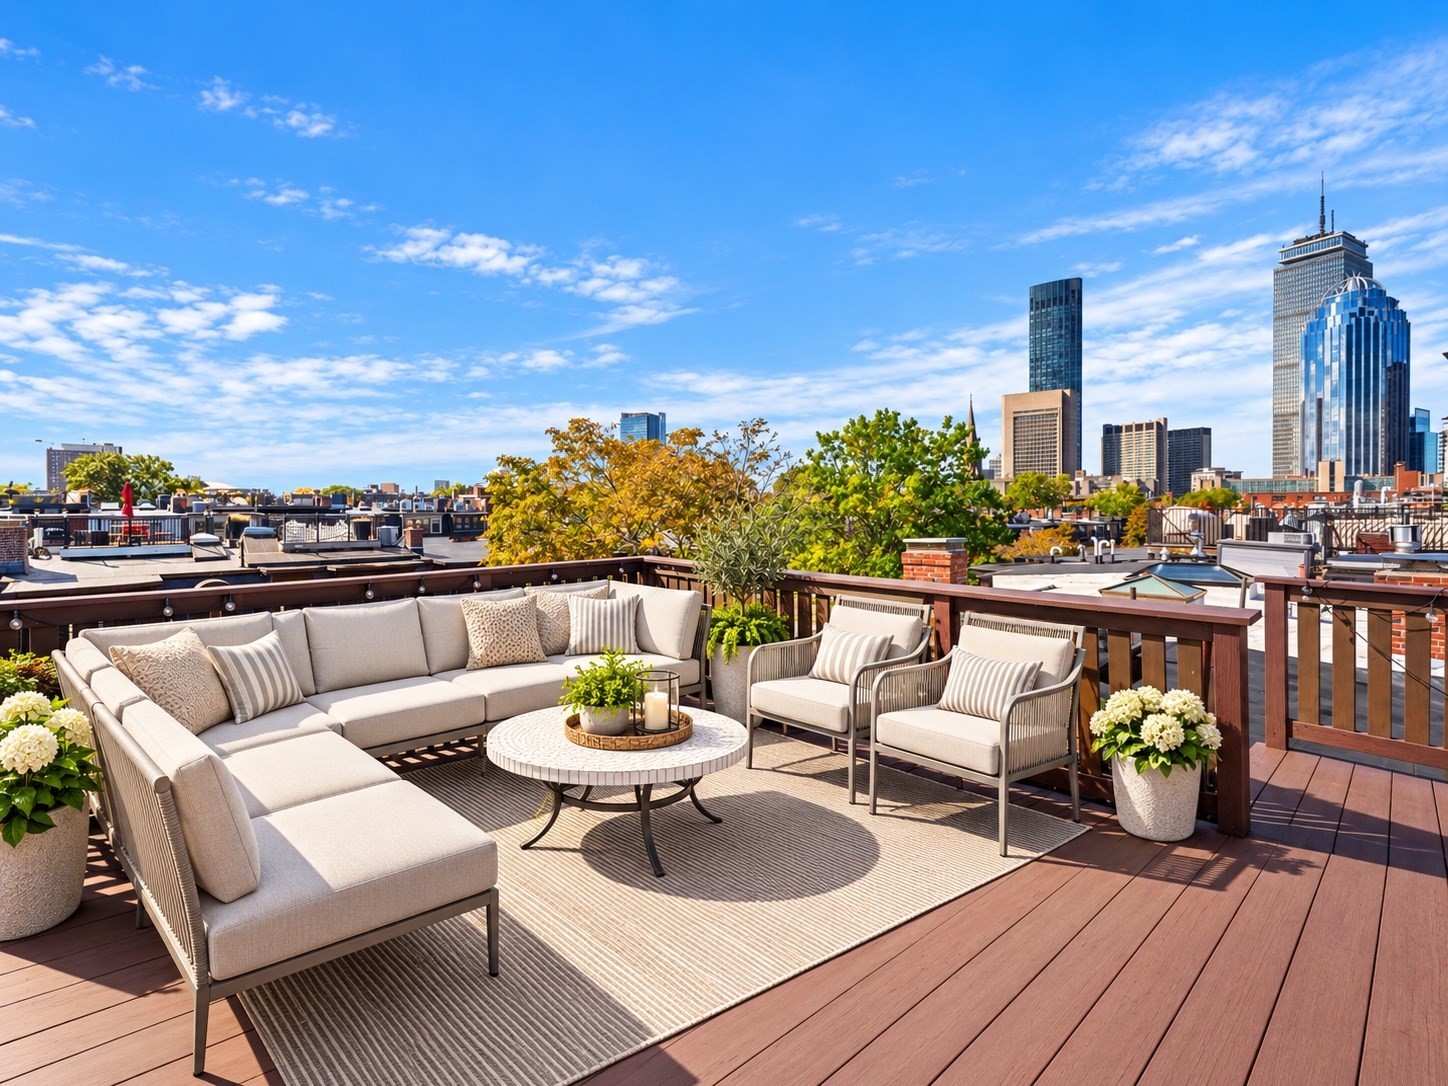
Furnished rooftop deck with lounge seating and a city skyline view.
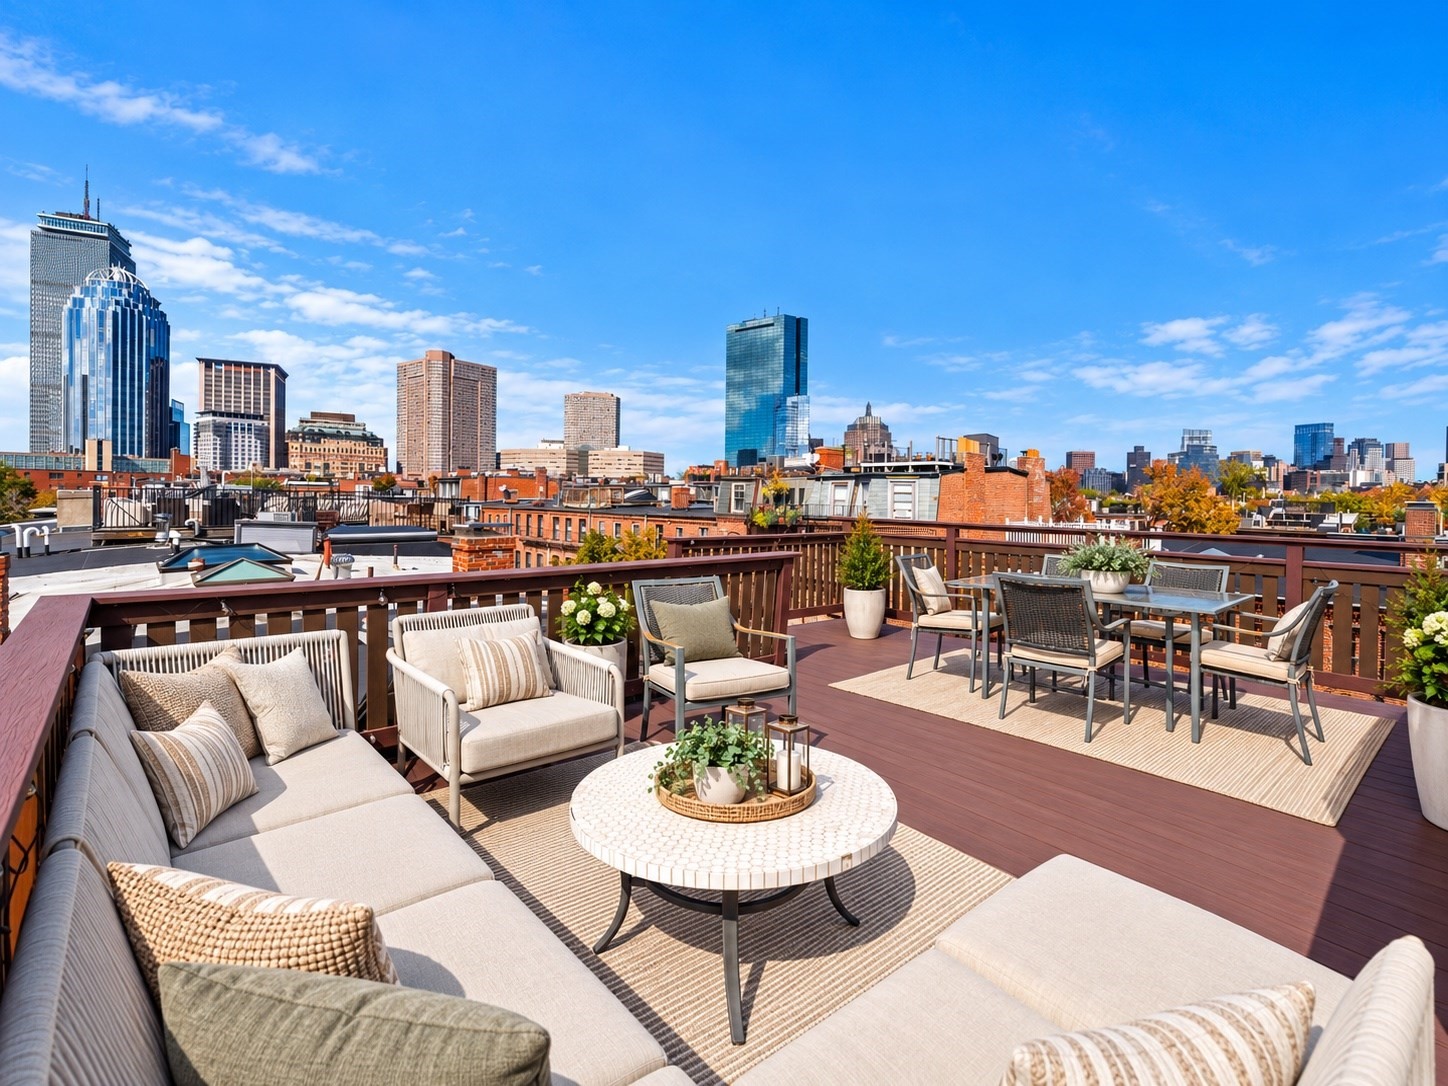
Furnished rooftop deck with lounge seating and Boston skyline views.
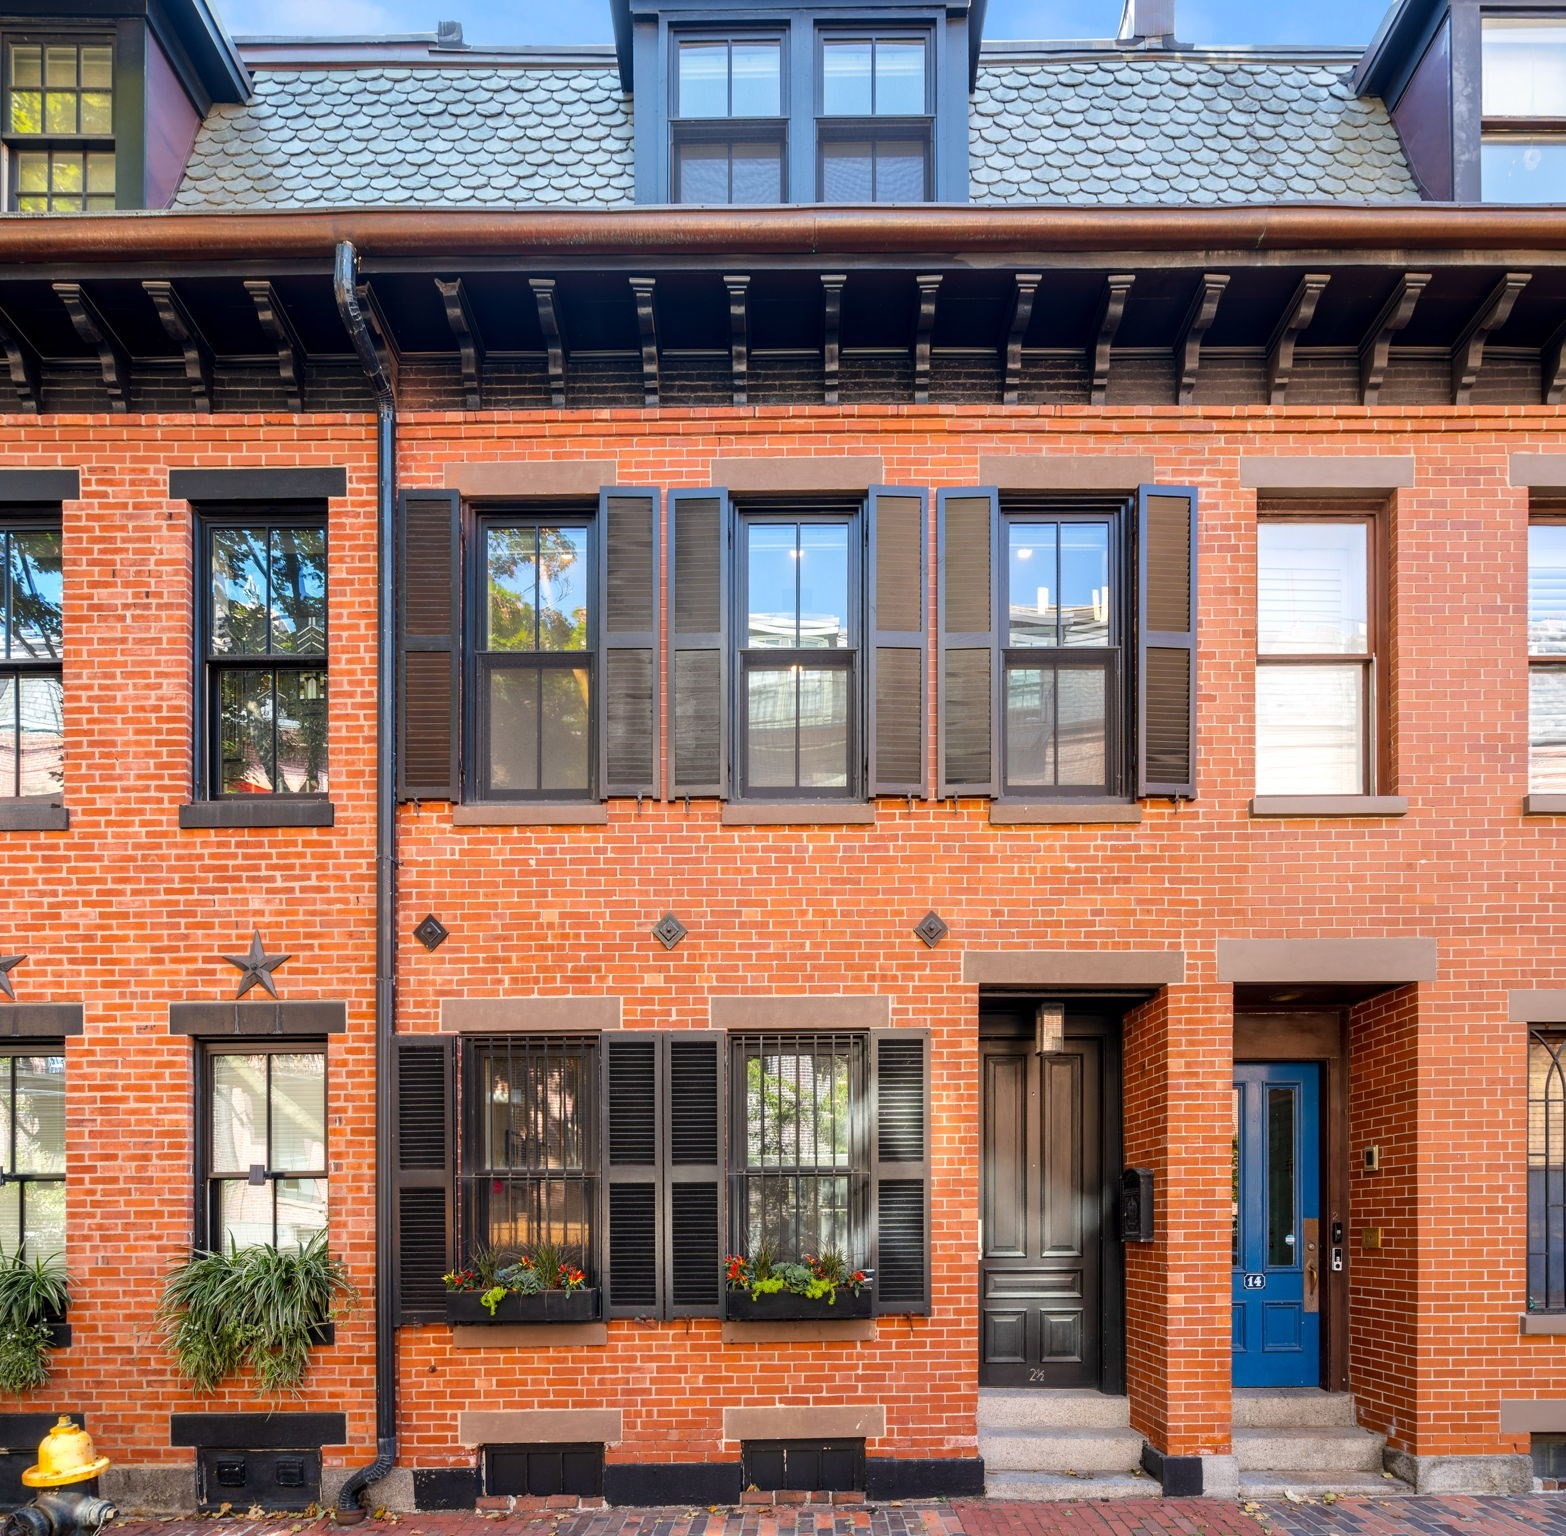
Red-brick townhouse with a raised stone stoop, ornate iron railings, and a tree-lined brick sidewalk.
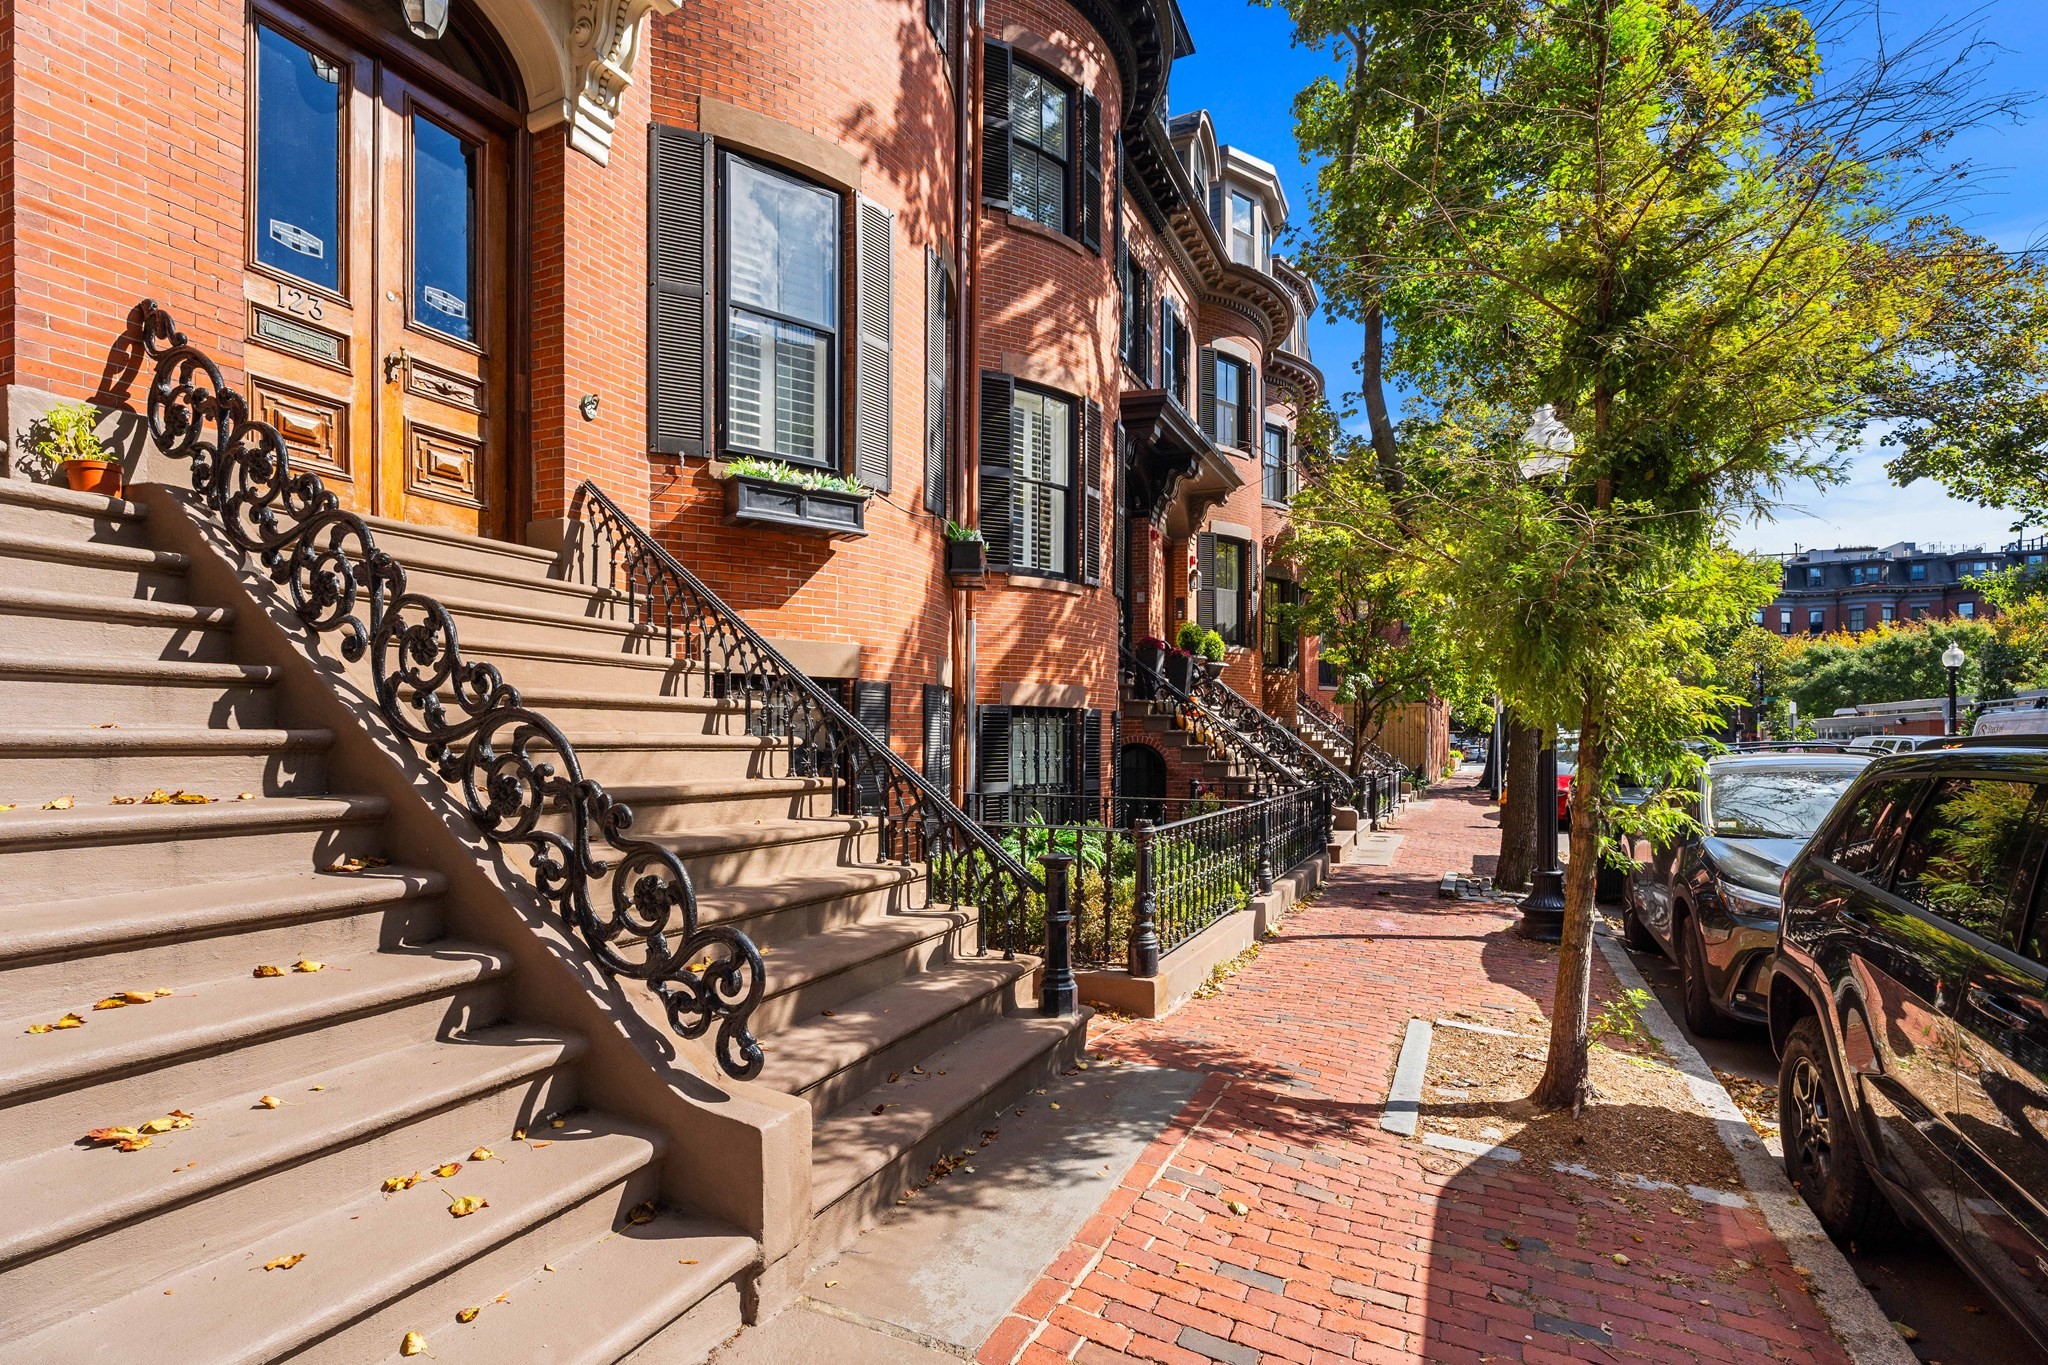
Red-brick Boston townhouse with broad stone steps and ornate iron railings along a tree-lined brick sidewalk.
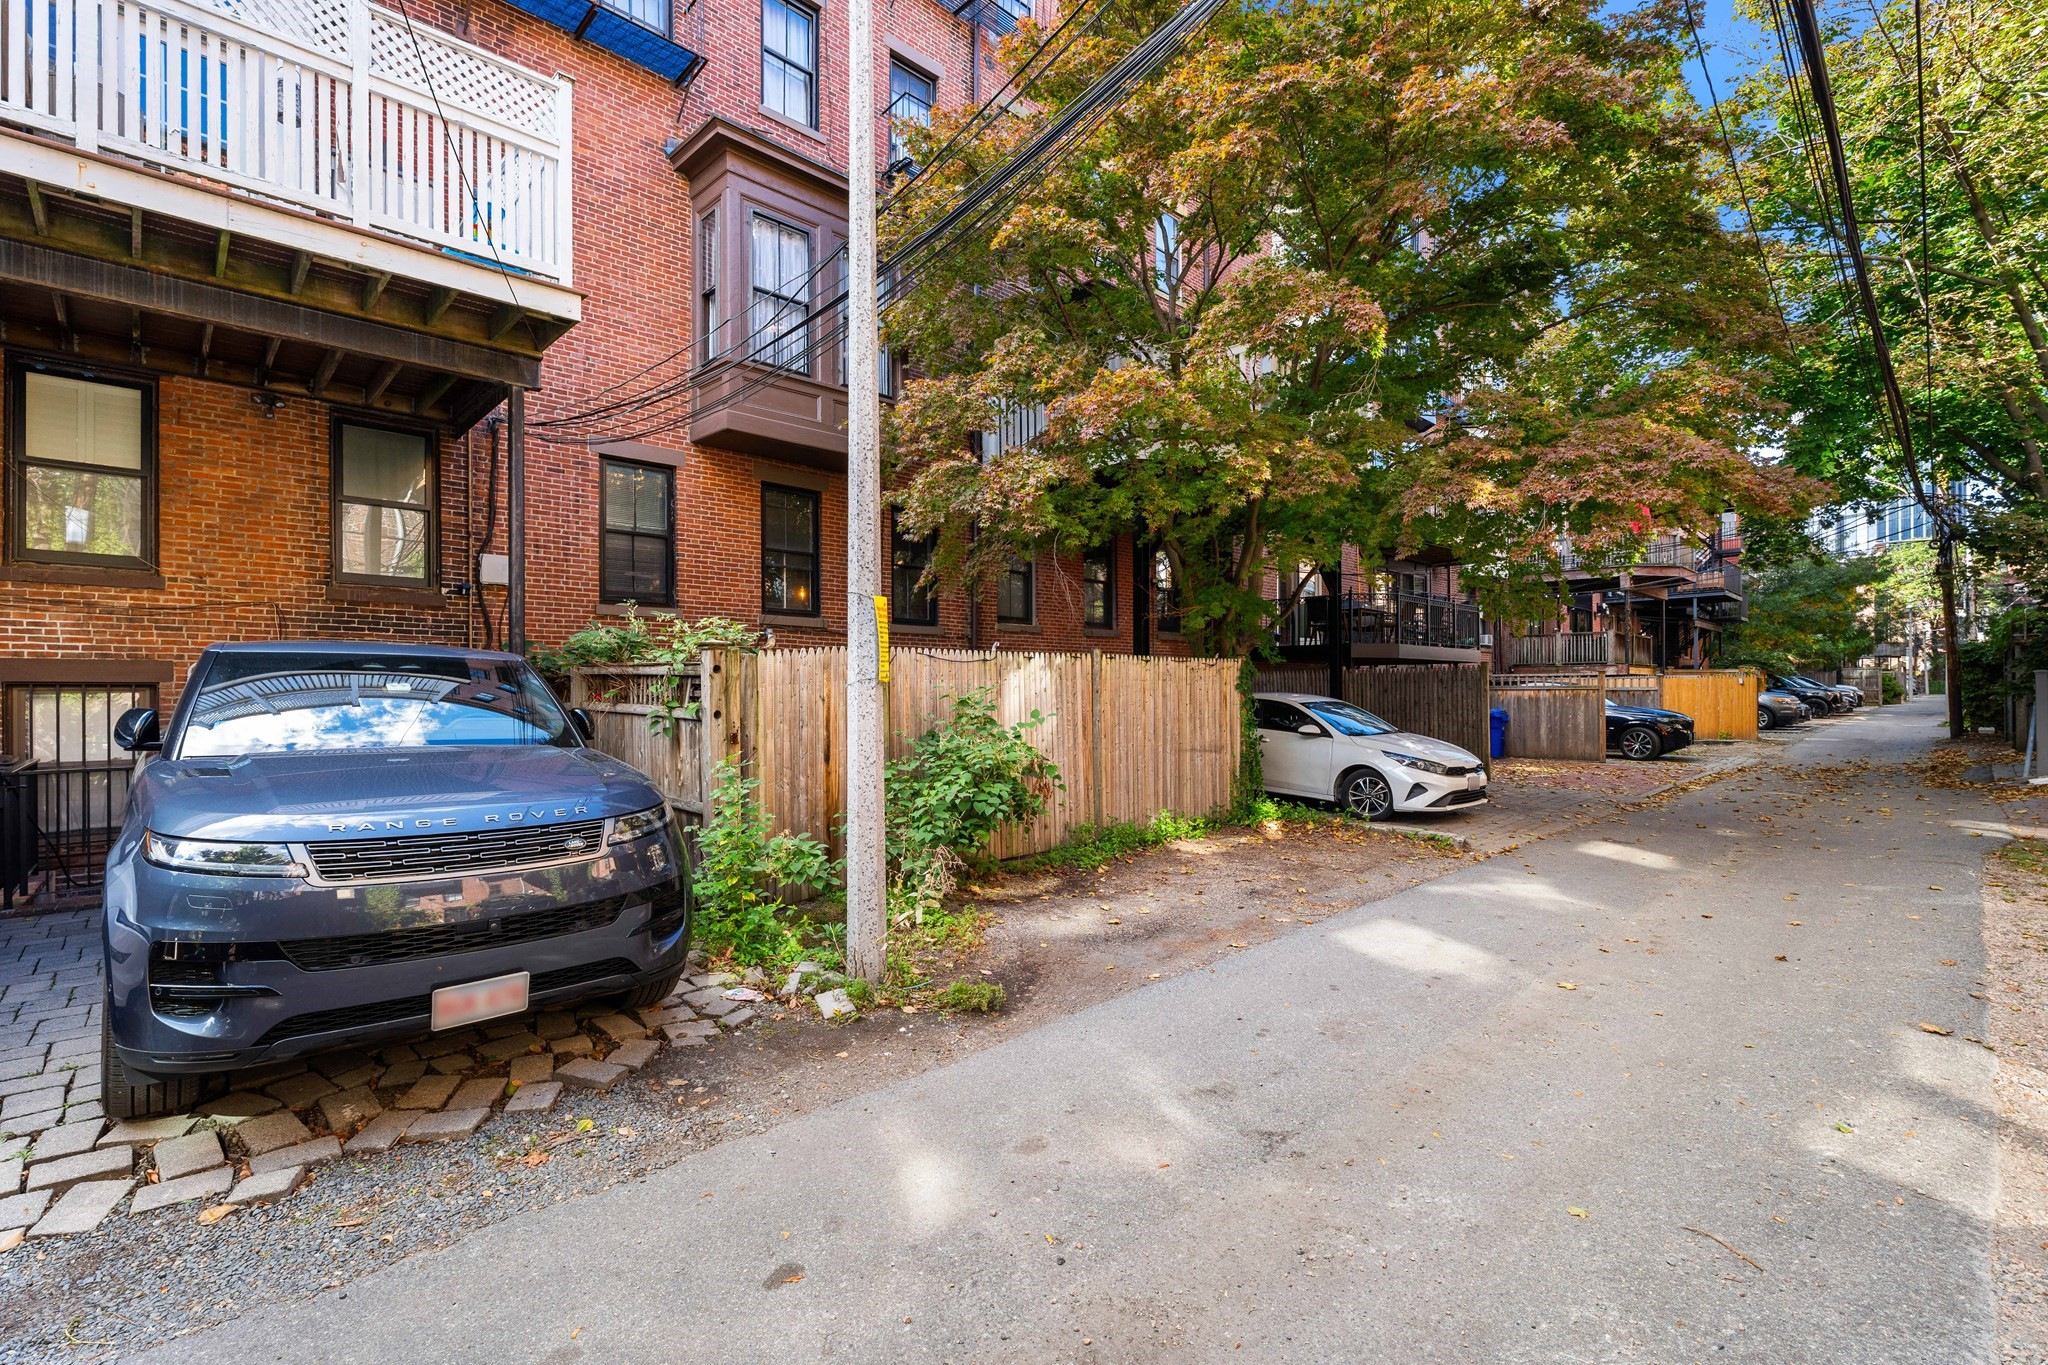
Red-brick residential buildings and fenced parking along a tree-lined lane, with a dark SUV in the foreground.
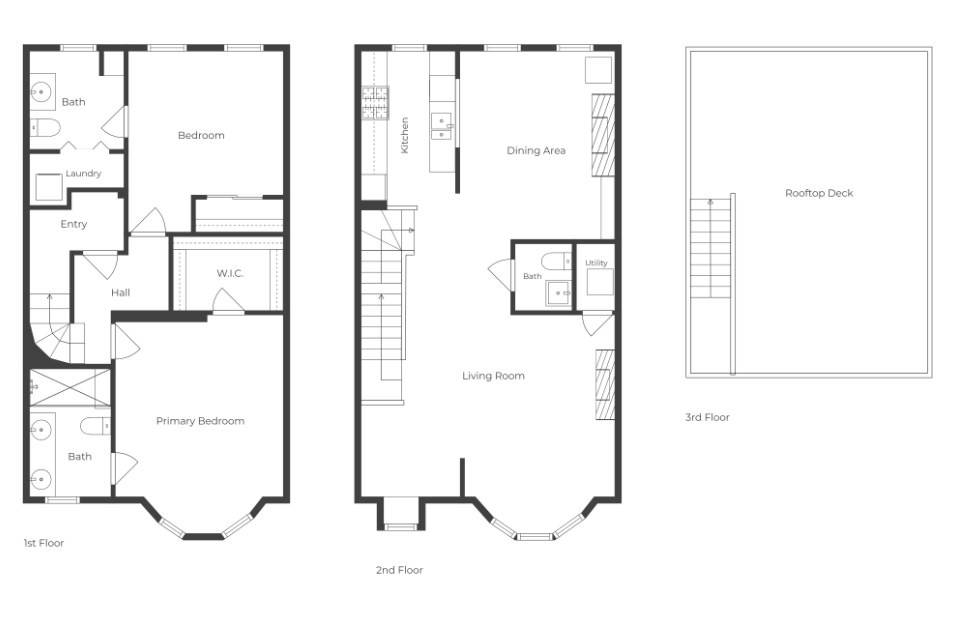
Three-level floor plan with two bedrooms, an open living area, and a rooftop deck.
See all photos
$1,895,000

123 West Newton # 2

2 Beds 3 Baths 1,291 Sq.Ft.

Description

Penthouse duplex living in the heart of the South End. This beautifully updated 2-bedroom, 2.5-bath home spans two levels with a thoughtfully defined living layout. The family room features a sun-filled window and a charming nook ideal for a home office, while the opposite side offers a dedicated dining area for entertaining. Two marble-appointed fireplaces add warmth and character throughout the living space. The updated kitchen features marble countertops, and the renovated primary bath offers a marble-appointed shower and dual vanity. Central air and heat provide year-round comfort. Above it all, a large private roof deck showcases views of the Back Bay skyline--perfect for relaxing or entertaining. One deeded parking space is included, an exceptionally rare and valuable amenity in the South End. An ideal combination of location, flexible living space, private outdoor space, and parking.

Share Property

Location

123 West Newton # 2, Boston, MA 02118

Status

For Sale
Todd Anzlovar

Todd Anzlovar

TITLE

REALTOR®

Property Amenities

Interior
Total Bedrooms: 2
Half Bathrooms: 1
Full Bathrooms: 2
Area & Lot
Total area 1,291 Sq.Ft.
Living area 1,291 Sq.Ft.
MLS® ID 73587614
Year Built 1870
Type Condo
Status For Sale
Exterior
Stories 2
Air conditioning Central Air
Heat type Forced Air
Water Source Public
Sewer Public Sewer
Finance
Sales Price $1,895,000
HOA Fees $600 quarterly
Real Estate Tax $21,181 yearly

Mortgage Calculator

Estimate your monthly mortgage payment, including the principal and interest, property taxes, and HOA. Adjust the values to generate a more accurate rate.

All estimates are provided for informational purposes only. Actual amounts may vary.
$0,000 Your Payment 20 15 65
$0,000 Your Payment
Staged living room with a marble fireplace, built-in window seat, and gray sofa.

Schedule a Showing

I would love to show you my beautiful property. Please select your preferred date and time below. An agent will be in touch shortly to confirm your appointment.

Schedule a Showing

I would love to show you my beautiful property. Please select your preferred date and time below. An agent will be in touch shortly to confirm your appointment.

Thank you for your interest in 123 West Newton # 2, Boston, MA 02118. We are reviewing your request and will be in touch shortly!

South End

Work With Todd

With several years of experience in the real estate sales industry, I have successfully represented both buyers and sellers of luxury real estate in the greater Boston area. As a high achieving individual and as a dedicated professional, my goal is to consistently deliver superior service to my clients and partners that leads to long term relationships built on trust and results